Member Features
Find Real Estate Bargain!
Full foreclosure details
Home value, equity and ownership info
Find homes priced below market
Get full access with a FREE Account
Already a member?
$688,960
Listing Price--beds
--baths
2,716sqft
27,094sqft lot
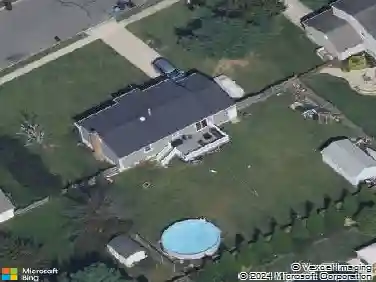
560 Partridge Ct, Mickleton, NJ 08056
Member Features
Find Real Estate Bargain!
Full foreclosure details
Home value, equity and ownership info
Find homes priced below market
Get full access with a FREE Account
Already a member?
For Sale
Off Market
Home type
Price / sqft
Year built
Home Details
Seize the opportunity to acquire this custom-built Rancher on an expansive lot in the esteemed Fox Hollow neighborhood in Mickleton. This residence, newly constructed 18 years ago, boasts an abundance of upgrades and features. Upon arrival at the property, you will be greeted by an expansive driveway that accommodates seven vehicles and leads to an oversized two-and-a-half-car garage. Subsequently, you will notice the spacious covered front porch, which overlooks the professionally landscaped front yard.nUpon entering the front door, you will encounter a large foyer that offers panoramic views of the open floor plan, ideal for entertaining. To the left, you will find a formal dining room, while to the right, a formal living room (currently utilized as a music room but capable of serving as an office, playroom or enclose it for a forth bedroom).nAs you proceed through these two rooms, you will enter the great room, bathed in natural light and equipped with a gas fireplace for the comfort of winter evenings. The great room is open to the Kitchen, which spans approximately 30 feet long! This kitchen is meticulously designed with features such as stainless steel appliances, a double-wall oven, a gas cooktop, and a substantial granite island with custom finish.nBehind the dining area of the kitchen, you will discover a large opening capped by a transom, allowing the radiant sunlight from the sunroom to illuminate the kitchen. This sunroom offers a versatile space that can be trans
Interior Details
2716
N/A
N/A
Has Heating:
No
Heating Type:
N/A
Has Cooling:
No
Cooling Type:
N/A
Has Fuel:
No
Fuel Type:
N/A
Has Basement:
No
Basement Type:
N/A
Has Flooring:
No
Flooring Type:
N/A
Has Fireplace:
Yes
Fireplace Type:
N/A
Property Details
27094
No
No
Type:
N/A
Location:
N/A
Status:
N/A
Number of Spaces:
N/A
N/A
N/A
N/A
N/A
N/A
N/A
N/A
Construction Details
N/A
N/A
N/A
N/A
N/A
Tax History
Year
Amount
Land
Improvement
Percent Change
Assessment
2020
$11,785
$113,100
$276,500
--%
$389,600
2019
$11,664
$113,100
$276,500
--%
$389,600
2018
$11,793
$103,100
$254,600
--%
$357,700
2017
$11,639
$103,100
$254,600
--%
$357,700
2016
$11,253
$103,100
$254,600
--%
$357,700
2013
$9,822
$103,100
$254,600
--%
$357,700
2013
$9,822
$103,100
$254,600
--%
$357,700
2012
$9,372
$103,100
$254,600
--%
$357,700

Average Home Price in 08056
Nearby Properties
Zip Code
Price
Bed
Bath
Sqft
Lot
Sold Date
$615,000
$615,000
4 Beds
2 Baths
2,656 Sqft
38,124 Lot (sqft)
Sold 10/13/2026
$675,813
$675,813
-- Beds
-- Baths
3,020 Sqft
24,699 Lot (sqft)
Sold 10/26/2026
$688,960
-- Beds
-- Baths
2,716 Sqft
27,094 Lot (sqft)
Sold 10/27/2026
$575,000
$575,000
4 Beds
3 Baths
2,852 Sqft
24,250 Lot (sqft)
Sold 10/13/2026