Member Features
Find Real Estate Bargain!
Full foreclosure details
Home value, equity and ownership info
Find homes priced below market
Get full access with a FREE Account
Already a member?
$760,000
Listing Price5beds
4baths
2,989sqft
11,500sqft lot
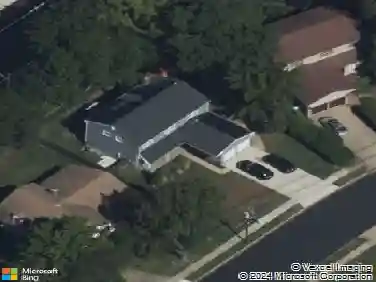
114 Partree Rd, Cherry Hill, NJ 08003
Member Features
Find Real Estate Bargain!
Full foreclosure details
Home value, equity and ownership info
Find homes priced below market
Get full access with a FREE Account
Already a member?
For Sale
Off Market
Home type
Price / sqft
Year built
Home Details
Welcome to 114 Partree Road, a Scarborough-built Henley model Cape Cod in the highly sought-after Wexford Leas community of Cherry Hill. This 5-bedroom, 3.5-bath home showcases the timeless craftsmanship Scarborough is known for, paired with modern updates that make it move-in ready. Step inside to enjoy the homes classic circular floor plan, where each space flows with ease yet maintains its own distinct character. The updated kitchen is bathed in natural light and features on-trend navy and gray cabinetry, quartz countertops, subway tile backsplash, newer refrigerator, and Bosch dishwasher. From here, the space connects seamlessly to the cozy family room with its brick fireplacethe perfect spot for everyday living. Just beyond, sliders open to a private, fenced-in yard with an expansive paver patio (2025), ideal for outdoor dining, morning coffee, or entertaining. A large living room with a wall of windows floods the space with natural light, while the adjoining dining room provides the perfect setting for gatherings and celebrationstogether, they complete the main levels welcoming layout. The first-floor primary suite is a true retreat, complete with a walk-in closet, dressing area, and a beautifully renovated bath featuring a sleek vanity with twin basins and a custom walk-in shower with dual shower heads at each end. Two additional bedrooms and an updated hall bath with Tiled shower, Jacuzzi tub and double vanity, plus a refreshed powder room, complete the main level. Up
Interior Details
2989
5
4
Has Heating:
No
Heating Type:
N/A
Has Cooling:
No
Cooling Type:
N/A
Has Fuel:
No
Fuel Type:
N/A
Has Basement:
No
Basement Type:
N/A
Has Flooring:
No
Flooring Type:
N/A
Has Fireplace:
Yes
Fireplace Type:
N/A
Property Details
11500
No
No
Type:
N/A
Location:
N/A
Status:
N/A
Number of Spaces:
N/A
N/A
N/A
N/A
N/A
N/A
N/A
N/A
Construction Details
N/A
Frame
N/A
N/A
N/A
Tax History
Year
Amount
Land
Improvement
Percent Change
Assessment
2020
$13,507
$78,700
$254,900
--%
$333,600
2019
$13,500
$78,700
$254,900
--%
$333,600
2018
$13,464
$78,700
$254,900
--%
$333,600
2017
$13,280
$78,700
$254,900
--%
$333,600
2016
$13,103
$78,700
$254,900
--%
$333,600
2013
$11,029
$78,700
$254,900
--%
$333,600
2012
$11,642
$56,600
$141,600
--%
$198,200

Average Home Price in 08003
Nearby Properties
Zip Code
Price
Bed
Bath
Sqft
Lot
Sold Date
$673,425
$673,425
-- Beds
-- Baths
2,592 Sqft
11,069 Lot (sqft)
Sold 08/26/2026
$869,900
4 Beds
3 Baths
3,036 Sqft
11,875 Lot (sqft)
Sold 10/13/2026
$829,000
5 Beds
3 Baths
2,748 Sqft
6,761 Lot (sqft)
Sold 10/26/2026
$777,309
-- Beds
-- Baths
2,558 Sqft
13,752 Lot (sqft)
Sold 10/26/2026
$839,800
-- Beds
-- Baths
2,748 Sqft
11,212 Lot (sqft)
Sold 10/26/2026
$699,999
5 Beds
4 Baths
2,989 Sqft
10,585 Lot (sqft)
Sold 10/12/2026
$550,000
-- Beds
-- Baths
2,804 Sqft
12,402 Lot (sqft)
Sold 08/06/2026
$969,000
-- Beds
-- Baths
3,301 Sqft
10,123 Lot (sqft)
Sold 10/27/2026
$760,000
5 Beds
4 Baths
2,989 Sqft
11,500 Lot (sqft)
Sold 10/13/2026