Member Features
Find Real Estate Bargain!
Full foreclosure details
Home value, equity and ownership info
Find homes priced below market
Get full access with a FREE Account
Already a member?
$780,826
Listing Price--beds
--baths
3,344sqft
18,513sqft lot
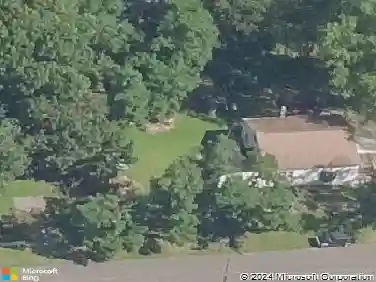
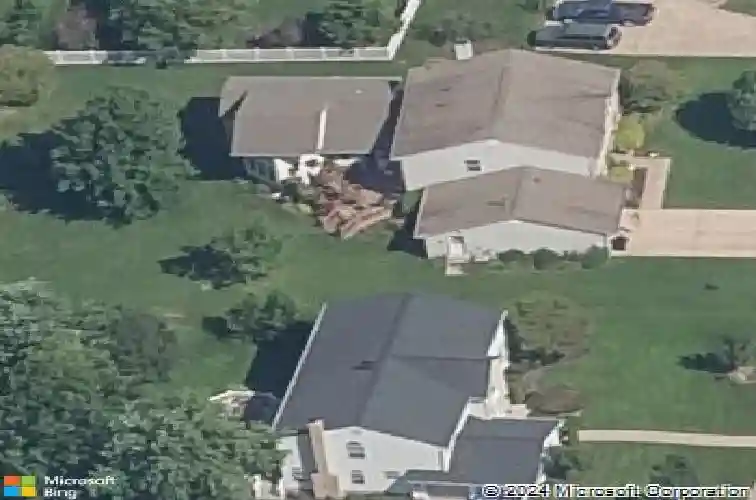
71 Parry Dr, Hainesport, NJ 08036
Member Features
Find Real Estate Bargain!
Full foreclosure details
Home value, equity and ownership info
Find homes priced below market
Get full access with a FREE Account
Already a member?
For Sale
Home type
Price / sqft
Year built
Home Details
Welcome to 71 Parry Drive in the sought-after Sage Run community of Hainesport-a bright, spacious home offering 3,422 square feet of beautifully designed living space, a 2-car garage, and exceptional flexibility for todays lifestyle.nnFrom the moment you enter, youll appreciate the homes effortless flow and open sight lines that keep everyday life connected. Natural light fills the comfortable gathering spaces, creating a warm and welcoming atmosphere throughout. The main living room features a fully functioning gas fireplace-perfect for cozy evenings and relaxed weekends at home.nnThe updated kitchen transitions seamlessly into the dining and living areas, making entertaining feel easy and natural. Whether you're hosting holiday dinners, weekend brunch, or casual game nights, the layout supports it all. Thoughtful finishes, durable surfaces, and well-maintained systems provide confidence and true move-in readiness.nnThe main residence includes four spacious bedrooms and two-and-a-half bathrooms. The primary suite offers a beautifully appointed bath filled with abundant natural sunlight, creating a bright and refreshing retreat to begin and end each day. Generous storage and a smart floor plan help daily routines run smoothly, while the attached 2-car garage adds convenience for vehicles, hobbies, and seasonal storage.nnA standout feature of this home is the private in-law suite-ideal for multigenerational living, extended guests, or flexible work-from-home arrangements. This
Interior Details
3344
N/A
N/A
Has Heating:
No
Heating Type:
N/A
Has Cooling:
No
Cooling Type:
N/A
Has Fuel:
No
Fuel Type:
N/A
Has Basement:
No
Basement Type:
N/A
Has Flooring:
No
Flooring Type:
N/A
Has Fireplace:
Yes
Fireplace Type:
N/A
Property Details
18513
No
No
Type:
N/A
Location:
N/A
Status:
N/A
Number of Spaces:
N/A
N/A
N/A
N/A
N/A
N/A
N/A
N/A
Construction Details
N/A
N/A
N/A
N/A
N/A
Tax History
Year
Amount
Land
Improvement
Percent Change
Assessment
2020
$10,574
$78,600
$347,800
--%
$426,400
2019
$10,434
$78,600
$347,800
--%
$426,400
2018
$10,135
$78,600
$347,800
--%
$426,400
2017
$10,024
$78,600
$347,800
--%
$426,400
2016
$9,807
$78,600
$347,800
--%
$426,400
2014
$4,876
$78,600
$347,800
--%
$426,400
2013
$4,876
$39,000
$195,900
--%
$234,900
2012
$8,294
$39,000
$195,900
--%
$234,900

Average Home Price in 08036
Nearby Properties
Zip Code
Price
Bed
Bath
Sqft
Lot
Sold Date
$667,281
$667,281
-- Beds
-- Baths
3,110 Sqft
14,118 Lot (sqft)
Sold 10/07/2026
$898,000
$898,000
4 Beds
4 Baths
3,372 Sqft
25,213 Lot (sqft)
Sold 10/26/2026
$850,000
$850,000
4 Beds
2 Baths
3,700 Sqft
17,598 Lot (sqft)
Sold 10/26/2026
$780,826
$780,826
-- Beds
-- Baths
3,344 Sqft
18,513 Lot (sqft)
Sold 10/27/2026
$922,284
$922,284
-- Beds
-- Baths
2,854 Sqft
21,780 Lot (sqft)
Sold 10/26/2026
$910,453
$910,453
-- Beds
-- Baths
3,140 Sqft
19,602 Lot (sqft)
Sold 10/26/2026
$849,000
4 Beds
3 Baths
3,722 Sqft
20,151 Lot (sqft)
Sold 10/26/2026
$823,043
$823,043
-- Beds
-- Baths
3,550 Sqft
10,515 Lot (sqft)
Sold NaN/NaN/NaN
$732,668
$732,668
-- Beds
-- Baths
3,222 Sqft
14,876 Lot (sqft)
Sold 10/26/2026