
Member Features
Find Real Estate Bargain!
Full foreclosure details
Home value, equity and ownership info
Find homes priced below market
Get full access with a FREE Account
Already a member?
$650,000
Listing Price3beds
2baths
1,972sqft
5,740sqft lot
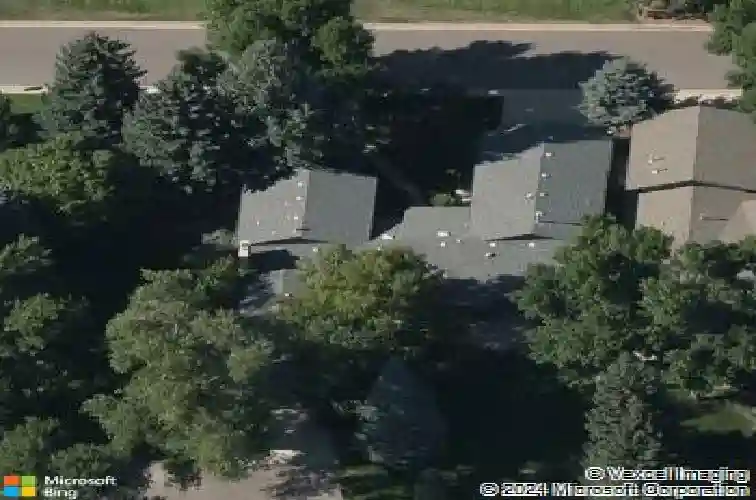
1113 Parkwood Dr, Fort Collins, CO 80525
Member Features
Find Real Estate Bargain!
Full foreclosure details
Home value, equity and ownership info
Find homes priced below market
Get full access with a FREE Account
Already a member?
For Sale
Off Market
Home type
Price / sqft
Year built
Home Details
Live the lifestyle youve been dreaming of in this move-in ready townhome tucked in the heart of Fort Collins coveted Parkwood neighborhood. Surrounded by mature trees, this home feels like a private west coast treehouse, offering both serenity and style just steps from a private neighborhood lake.Inside, sunlight pours through walls of windows, highlighting soaring ceilings and an open layout designed for connection. The living room, anchored by a cozy fireplace, flows seamlessly into the formal dining room and out to a private brick patio-perfect for entertaining under the canopy of trees. The updated kitchen blends clean, modern lines with warmth and function, making it as inviting for morning coffee as it is for dinner with friends.Upstairs, the primary suite is a true retreat with treetop views, fresh finishes, and a spa-inspired bath complete with soaking tub and glass shower. Additional bedrooms offer flexibility for guests, home office, or creative space, while the lower level provides room to gather, work, or unwind. Everywhere you look, thoughtful updates-new flooring, paint, and HVAC-make this home completely move-in ready.What makes Parkwood so special is the lifestyle: peaceful walking paths, towering trees, and lake access that feels like a hidden retreat right in the middle of town. With Old Town, trails, and dining just minutes away, this home offers the perfect blend of convenience, privacy, and everyday beauty.Welcome home to a place where entertaining, relax
Interior Details
1972
3
2
Has Heating:
Yes
Heating Type:
Central
Has Cooling:
Yes
Cooling Type:
Central
Has Fuel:
Yes
Fuel Type:
Gas
Has Basement:
No
Basement Type:
No Basement
Has Flooring:
No
Flooring Type:
N/A
Has Fireplace:
Yes
Fireplace Type:
N/A
Property Details
5740
Yes
Yes
Type:
Garage, Attached
Location:
N/A
Status:
N/A
Number of Spaces:
2
No
No
No
No
No
No
No
Construction Details
Townhouse
Wood Siding
N/A
Gable
Composition Shingle
Tax History
Year
Amount
Land
Improvement
Percent Change
Assessment
2019
$2,201
$3,933
$26,641
--%
$30,574
2019
$2,201
$3,933
$26,641
--%
$30,574
2018
$1,889
$3,960
$23,976
--%
$27,936
2017
$1,883
$3,960
$23,976
--%
$27,936
2016
$1,813
$4,378
$23,450
--%
$27,828
2014
$1,601
$4,380
$21,150
--%
$25,530
2013
$1,603
$4,380
$21,150
--%
$25,530
2012
$994
$4,380
$14,230
--%
$18,610

Average Home Price in 80525
Nearby Properties
Zip Code
Price
Bed
Bath
Sqft
Lot
Sold Date
$673,490
4 Beds
2 Baths
1,961 Sqft
18,109 Lot (sqft)
Sold 09/23/2026
$500,924
3 Beds
3 Baths
1,796 Sqft
4,078 Lot (sqft)
Sold 09/10/2026
$539,598
3 Beds
2.5 Baths
1,880 Sqft
7,928 Lot (sqft)
Sold 09/01/2026
$729,123
3 Beds
2 Baths
1,928 Sqft
12,948 Lot (sqft)
Sold 08/22/2026
$574,910
3 Beds
3 Baths
1,874 Sqft
2,672 Lot (sqft)
Sold 07/09/2026
$717,626
4 Beds
3 Baths
2,120 Sqft
9,168 Lot (sqft)
Sold 05/22/2026
$736,922
3 Beds
4.25 Baths
2,174 Sqft
8,946 Lot (sqft)
Sold 10/26/2026
$650,000
3 Beds
2 Baths
1,972 Sqft
5,740 Lot (sqft)
Sold 10/26/2026
$1,554,277
$1,554,277
5 Beds
4 Baths
2,031 Sqft
15,082 Lot (sqft)
Sold 10/26/2026






