Member Features
Find Real Estate Bargain!
Full foreclosure details
Home value, equity and ownership info
Find homes priced below market
Get full access with a FREE Account
Already a member?
$695,796
Listing Price5beds
3baths
3,138sqft
10,933sqft lot
4916 Parkview Dr, Saint Cloud, FL 34771
Member Features
Find Real Estate Bargain!
Full foreclosure details
Home value, equity and ownership info
Find homes priced below market
Get full access with a FREE Account
Already a member?
For Sale
Off Market
Home type
Price / sqft
Year built
Home Details
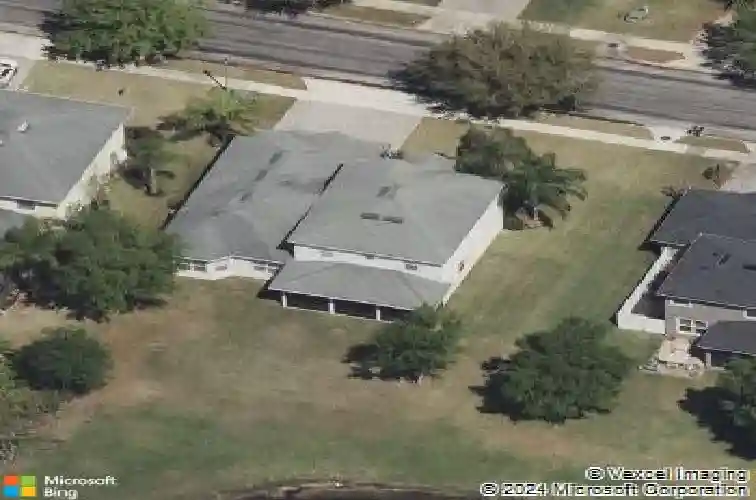
Under contract-accepting backup offers. Opportunities like this dont come often in the gated community of Lake Pointe at Toho-this stunning pool home offers the perfect blend of space, style, and peaceful pond-front living. Welcome to 4916 Parkview Drive, a beautifully maintained 5-bedroom, 3-bath home with a 3-car garage, thoughtfully designed for everyday living and entertaining. A paver driveway, mature landscaping, and a fully fenced -acre lot with tranquil pond views create inviting curb appeal from the moment you arrive.nnInside, the bright, open layout features no carpet-only ceramic tile and wood-look tile throughout for easy maintenance and a cohesive look. The formal living room provides an inviting space for gathering, while the formal dining room offers a dedicated area for hosting both everyday meals and special occasions.nnThe layout flows seamlessly into the spacious family room with sliding glass doors that open to the outdoor living area. The kitchen anchors the home with granite countertops, stainless steel appliances, a beautiful backsplash, soft-close cabinets and drawers, and recently painted cabinetry. A bar area with mini refrigerator adds convenience for entertaining, while the casual dining area enjoys direct views of the backyard, pool, and pond.nnThe primary suite serves as a private retreat with walk-in and linen closets and an en-suite bath featuring split vanities, a garden tub, a separate shower, and recently painted cabinetry. Just off the fami
Interior Details
3138
5
3
Has Heating:
Yes
Heating Type:
Central
Has Cooling:
Yes
Cooling Type:
N/A
Has Fuel:
No
Fuel Type:
N/A
Has Basement:
No
Basement Type:
N/A
Has Flooring:
No
Flooring Type:
Tile (unspecified)
Has Fireplace:
Yes
Fireplace Type:
N/A
Property Details
10933
No
No
Type:
Garage, Attached
Location:
N/A
Status:
N/A
Number of Spaces:
2
No
No
No
No
No
No
No
Construction Details
N/A
Concrete Block
N/A
Gable/hip
Composition Shingle
Tax History
Year
Amount
Land
Improvement
Percent Change
Assessment
2020
$4,876
$0
$0
--%
$297,000
2019
$4,498
$50,000
$220,000
--%
$270,000
2018
$4,524
$50,000
$223,600
--%
$273,600
2017
$4,396
$45,000
$214,000
--%
$259,000
2016
$4,220
$40,000
$205,100
--%
$245,100
2014
$4,044
$37,300
$197,800
--%
$235,100
2013
$3,660
$26,000
$177,800
--%
$203,800
2012
$3,352
$26,000
$160,900
--%
$186,900

Average Home Price in 34771
Nearby Properties
Zip Code
Price
Bed
Bath
Sqft
Lot
Sold Date
$557,522
3 Beds
3 Baths
3,189 Sqft
13,764 Lot (sqft)
Sold 10/28/2026
$614,168
$614,168
6 Beds
4 Baths
3,492 Sqft
9,016 Lot (sqft)
Sold 08/22/2026
$695,796
5 Beds
3 Baths
3,138 Sqft
10,933 Lot (sqft)
Sold 10/27/2026
$753,689
5 Beds
3 Baths
3,129 Sqft
25,003 Lot (sqft)
Sold 09/29/2026
$587,633
$587,633
5 Beds
3 Baths
3,028 Sqft
9,016 Lot (sqft)
Sold 10/27/2026
$824,405
4 Beds
3.5 Baths
3,088 Sqft
18,687 Lot (sqft)
Sold 10/27/2026
$530,000
$530,000
4 Beds
3.5 Baths
3,310 Sqft
9,539 Lot (sqft)
Sold 10/26/2026
$617,000
4 Beds
3 Baths
3,189 Sqft
11,412 Lot (sqft)
Sold 10/27/2026
$599,000
3 Beds
3 Baths
3,189 Sqft
10,759 Lot (sqft)
Sold 11/02/2026