Member Features
Find Real Estate Bargain!
Full foreclosure details
Home value, equity and ownership info
Find homes priced below market
Get full access with a FREE Account
Already a member?
$801,295
Listing Price5beds
4baths
3,681sqft
17,859sqft lot
4929 Parkview Dr, Saint Cloud, FL 34771
Member Features
Find Real Estate Bargain!
Full foreclosure details
Home value, equity and ownership info
Find homes priced below market
Get full access with a FREE Account
Already a member?
For Sale
Off Market
Home type
Price / sqft
Year built
Home Details
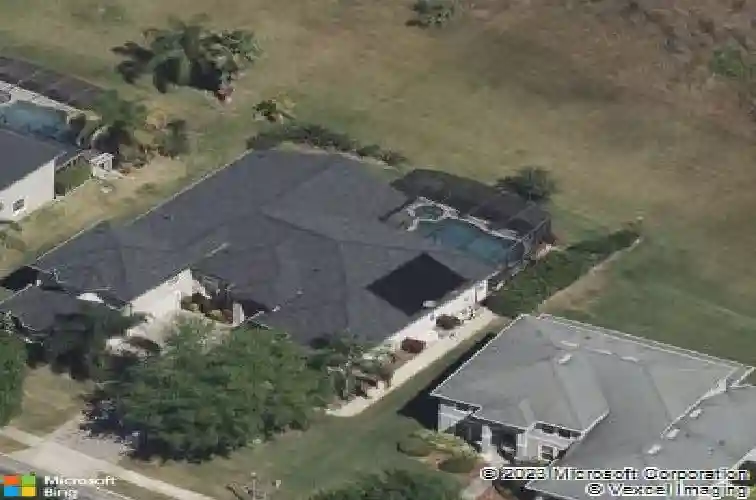
Under contract-accepting backup offers. Welcome to 4929 Parkview Drive, an exquisite waterfront retreat on scenic Fells Cove offering space, style, and serene views. This 5-bedroom, 4.5-bathroom pool home (with the 5th bedroom currently used as an office) is thoughtfully designed to capture natural light and water vistas from many rooms, blending elegance with everyday comfort.nnInside, high ceilings, crown molding and a seamless mix of engineered hardwood and tile create timeless sophistication. The formal living and dining rooms provide a grand first impression, while the spacious family room flows into the open kitchen with granite countertops, cooktop, double oven, breakfast bar, and a cozy dining nook overlooking the pool and cove. Granite continues into the laundry room and the pool bathroom. The primary suite is a true retreat with tray ceilings, French doors leading to the lanai, dual walk-in closets, and a spa-inspired bathroom featuring separate vanities, a soaking tub, and a roll-in shower and retractable grab bars. Upstairs, a large bonus room with its own full bath offers endless possibilities for a guest suite, game room, or media space.nnStep outside to your screened saltwater pool and spa, surrounded by paver decking and lush landscaping, perfect for entertaining or quiet sunset evenings. The pool enclosure was rescreened in 2022, the pool heater is only 2 years old, and the pool heat is controlled through the ease of an app. There's even an automatic pool fil
Interior Details
3681
5
4
Has Heating:
Yes
Heating Type:
Yes
Has Cooling:
Yes
Cooling Type:
Package
Has Fuel:
No
Fuel Type:
N/A
Has Basement:
No
Basement Type:
N/A
Has Flooring:
No
Flooring Type:
Carpet
Has Fireplace:
Yes
Fireplace Type:
N/A
Property Details
17859
No
No
Type:
Garage, Attached
Location:
N/A
Status:
N/A
Number of Spaces:
3
No
No
No
No
Yes
No
No
Construction Details
N/A
Concrete Block
N/A
Gable/hip
Composition Shingle
Tax History
Year
Amount
Land
Improvement
Percent Change
Assessment
2020
$4,244
$0
$0
--%
$300,364
2019
$4,190
$0
$0
--%
$293,611
2018
$4,079
$0
$0
--%
$288,137
2017
$4,078
$0
$0
--%
$282,211
2016
$421
$0
$0
--%
$276,407
2014
$374
$0
$0
--%
$272,308
2013
$4,001
$0
$0
--%
$268,284
2012
$3,886
$60,000
$203,800
--%
$263,800

Average Home Price in 34771
Nearby Properties
Zip Code
Price
Bed
Bath
Sqft
Lot
Sold Date
$557,522
3 Beds
3 Baths
3,189 Sqft
13,764 Lot (sqft)
Sold 10/28/2026
$719,656
5 Beds
5 Baths
3,646 Sqft
16,901 Lot (sqft)
Sold 10/09/2026
$614,168
$614,168
6 Beds
4 Baths
3,492 Sqft
9,016 Lot (sqft)
Sold 08/22/2026
$938,983
5 Beds
4 Baths
3,843 Sqft
15,028 Lot (sqft)
Sold 05/21/2026
$695,796
5 Beds
3 Baths
3,138 Sqft
10,933 Lot (sqft)
Sold 10/27/2026
$614,873
$614,873
5 Beds
4 Baths
3,508 Sqft
9,408 Lot (sqft)
Sold NaN/NaN/NaN
$675,000
$675,000
5 Beds
3 Baths
3,508 Sqft
10,323 Lot (sqft)
Sold 10/13/2026
$801,295
5 Beds
4 Baths
3,681 Sqft
17,859 Lot (sqft)
Sold 10/27/2026
$659,000
5 Beds
5 Baths
3,723 Sqft
12,327 Lot (sqft)
Sold 09/29/2026