Member Features
Find Real Estate Bargain!
Full foreclosure details
Home value, equity and ownership info
Find homes priced below market
Get full access with a FREE Account
Already a member?
$428,983
Listing Price5beds
3baths
2,289sqft
9,147sqft lot
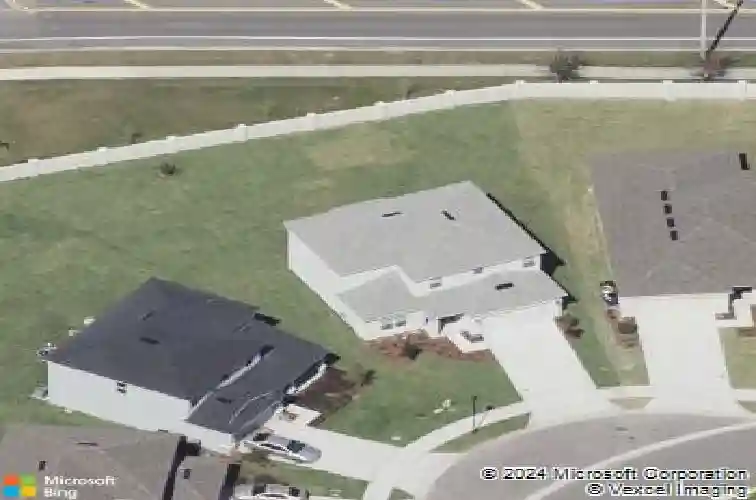
2843 Parkfield Rd, Saint Cloud, FL 34772
Member Features
Find Real Estate Bargain!
Full foreclosure details
Home value, equity and ownership info
Find homes priced below market
Get full access with a FREE Account
Already a member?
For Sale
Home type
Price / sqft
Year built
Home Details
Welcome to this beautifully maintained, nearly new home offering the perfect blend of space, functionality, and modern living. Built less than 5 years ago, this spacious five-bedroom, three-bathroom residence is thoughtfully designed to accommodate a variety of lifestyles. The first floor features a desirable guest bedroom and full bathroom-ideal for visitors or multigenerational living-along with a versatile office/flex space that can easily serve as a den, study, or playroom. The open layout provides a seamless flow for both everyday living and entertaining. Upstairs, youll find three generously sized secondary bedrooms that share a full bathroom, along with a conveniently located laundry room. The expansive primary suite offers a private retreat with ample space to unwind. Situated on an oversized lot, the fully fenced backyard with privacy fencing provides plenty of room for outdoor enjoyment, pets, or future enhancements. A two-car garage completes the home, offering both convenience and additional storage. Dont miss the opportunity to own this move-in ready home with modern features, flexible living spaces, and room to grow!
Interior Details
2289
5
3
Has Heating:
Yes
Heating Type:
Central
Has Cooling:
No
Cooling Type:
N/A
Has Fuel:
No
Fuel Type:
N/A
Has Basement:
No
Basement Type:
N/A
Has Flooring:
No
Flooring Type:
Tile (unspecified)
Has Fireplace:
Yes
Fireplace Type:
N/A
Property Details
9147
No
No
Type:
Garage, Attached
Location:
N/A
Status:
N/A
Number of Spaces:
0
No
No
No
No
No
No
No
Construction Details
Conventional
Concrete Block/stucco
N/A
Gable/hip
Composition Shingle
Tax History
Year
Amount
Land
Improvement
Percent Change
Assessment
2020
$779
$42,000
$0
--%
$42,000
2019
$395
$21,000
$0
--%
$21,000

Average Home Price in 34772
Nearby Properties
Zip Code
Price
Bed
Bath
Sqft
Lot
Sold Date
$373,490
5 Beds
3 Baths
2,289 Sqft
6,098 Lot (sqft)
Sold 10/24/2026
$485,079
3 Beds
2.5 Baths
2,208 Sqft
6,098 Lot (sqft)
Sold 10/20/2026
$550,000
3 Beds
3 Baths
2,365 Sqft
6,534 Lot (sqft)
Sold 10/26/2026
$585,000
3 Beds
3 Baths
2,335 Sqft
6,969 Lot (sqft)
Sold 10/27/2026
$428,983
5 Beds
3 Baths
2,289 Sqft
9,147 Lot (sqft)
Sold 10/26/2026
$397,144
4 Beds
2.5 Baths
2,185 Sqft
8,276 Lot (sqft)
Sold NaN/NaN/NaN
$499,900
3 Beds
3 Baths
2,365 Sqft
6,534 Lot (sqft)
Sold 09/29/2026
$610,500
3 Beds
2.5 Baths
2,208 Sqft
6,534 Lot (sqft)
Sold 10/26/2026
$409,306
4 Beds
2.5 Baths
2,185 Sqft
6,098 Lot (sqft)
Sold 10/13/2026