Member Features
Find Real Estate Bargain!
Full foreclosure details
Home value, equity and ownership info
Find homes priced below market
Get full access with a FREE Account
Already a member?
$363,000
Listing Price4beds
3baths
1,312sqft
23,043sqft lot
1836 Park West Dr, Goshen, IN 46526
Member Features
Find Real Estate Bargain!
Full foreclosure details
Home value, equity and ownership info
Find homes priced below market
Get full access with a FREE Account
Already a member?
For Sale
Off Market
Home type
Price / sqft
Year built
Home Details
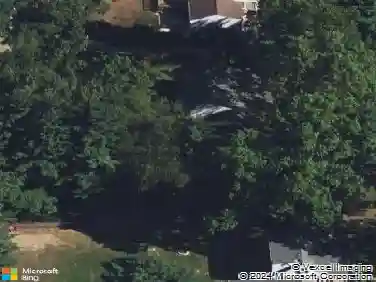
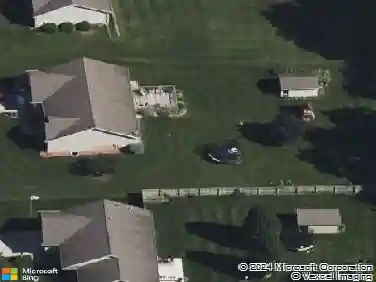
Welcome to this beautifully updated ranch in the desirable Park West subdivision. With 4 bedrooms, 3 full baths, and a finished basement, this home is move-in ready and full of charm. The exterior greets you with beautiful stone veneer accents that add curb appeal and character. Inside, youll find LVP, tile, and carpet flooring throughout, with an open layout that flows from the family room into the kitchen and dining area perfect for everyday living and entertaining. Step outside to a spacious deck and private backyard that backs up to woods, giving you peace and privacy. The primary suite includes its own full bath and two walk-in closets. Two more bedrooms and a second full bath round out the main level, along with convenient laundry and a generous attached garage. Downstairs, the finished basement adds even more living space with a second family room and cozy electric fireplace, plus an additional bedroom and full bath perfect for guests, family, or a home office. With egress windows, its bright and welcoming. This home blends style, space, and comfort all in a fantastic location close to everything Goshen has to offer.
Interior Details
1312
4
3
Has Heating:
Yes
Heating Type:
Central
Has Cooling:
Yes
Cooling Type:
Central
Has Fuel:
Yes
Fuel Type:
Gas
Has Basement:
No
Basement Type:
Unfinished
Has Flooring:
No
Flooring Type:
N/A
Has Fireplace:
Yes
Fireplace Type:
N/A
Property Details
23043
Yes
Yes
Type:
Garage, Attached
Location:
N/A
Status:
N/A
Number of Spaces:
3
N/A
N/A
N/A
N/A
N/A
N/A
N/A
Construction Details
N/A
N/A
N/A
N/A
Asphalt
Tax History
Year
Amount
Land
Improvement
Percent Change
Assessment
2019
$2,415
$24,400
$171,400
--%
$195,800
2019
$2,415
$24,400
$154,100
--%
$178,500
2017
$1,700
$24,400
$141,700
--%
$166,100
2017
$1,700
$500
$0
--%
$500
2016
$15
$500
$0
--%
$500

Average Home Price in 46526
Nearby Properties
Zip Code
Price
Bed
Bath
Sqft
Lot
Sold Date
$266,980
$266,980
3 Beds
1.5 Baths
1,372 Sqft
13,504 Lot (sqft)
Sold 10/27/2026
$363,000
$363,000
4 Beds
3 Baths
1,312 Sqft
23,043 Lot (sqft)
Sold 10/13/2026
$283,151
$283,151
3 Beds
1.5 Baths
1,260 Sqft
13,504 Lot (sqft)
Sold 10/26/2026
$295,831
$295,831
3 Beds
2 Baths
1,456 Sqft
15,246 Lot (sqft)
Sold 10/27/2026