Member Features
Find Real Estate Bargain!
Full foreclosure details
Home value, equity and ownership info
Find homes priced below market
Get full access with a FREE Account
Already a member?
$2,103,713
Listing Price3beds
2.5baths
2,166sqft
15,924sqft lot
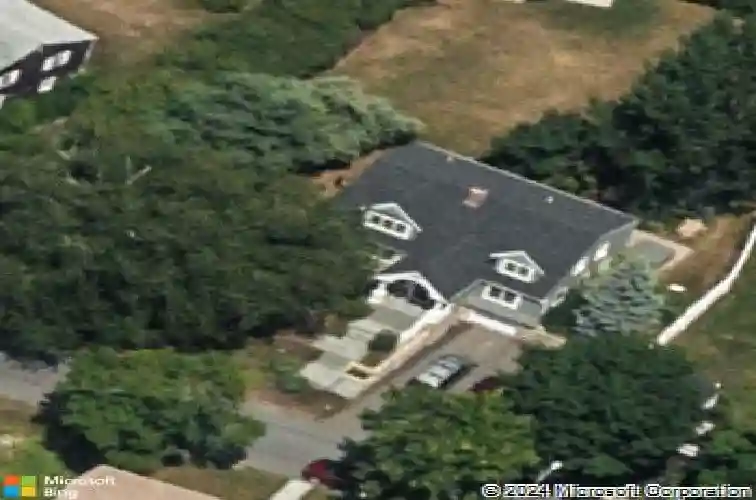
43 Park View Dr, Hingham, MA 02043
Member Features
Find Real Estate Bargain!
Full foreclosure details
Home value, equity and ownership info
Find homes priced below market
Get full access with a FREE Account
Already a member?
For Sale
Off Market
Home type
Price / sqft
Year built
Home Details
Set in Hinghams highly sought-after Bradley Park neighborhood, 43 Park View Drive is a beautifully updated 2,817 SF, 4 bed, 2.5 bath renovated home with water views and large backyard designed for effortless everyday living and entertaining. A renovated kitchen anchors the main level, complemented by all-new bathrooms and a thoughtfully finished basement that adds flexible living, work, or recreation space. Recent capital improvements provide peace of mind, including a new water filtration system (2025), electric water heater and pressure pump (2023), furnace (2020), and oil tank (2020), along with upgraded garage flooring and an integrated storage system. Ideally located just minutes from the Hingham commuter ferry, downtown Hinghams shops and restaurants, and nearby parks and recreation, this move-in-ready home offers the perfect balance of neighborhood charm, modern upgrades, and exceptional convenience.
Interior Details
2166
3
2.5
Has Heating:
Yes
Heating Type:
Forced Air With Air Conditioning
Has Cooling:
Yes
Cooling Type:
N/A
Has Fuel:
Yes
Fuel Type:
Oil
Has Basement:
No
Basement Type:
Full
Has Flooring:
No
Flooring Type:
N/A
Has Fireplace:
Yes
Fireplace Type:
N/A
Property Details
15924
No
No
Type:
Garage, Basement
Location:
N/A
Status:
N/A
Number of Spaces:
1
N/A
N/A
N/A
N/A
N/A
N/A
N/A
Construction Details
Cape Cod
Wood Siding
N/A
Gable
Asphalt
Tax History
Year
Amount
Land
Improvement
Percent Change
Assessment
2021
$10,635
$489,800
$411,500
--%
$901,300
2020
$10,392
$489,800
$411,500
--%
$901,300
2019
$10,223
$489,800
$375,800
--%
$865,600
2018
$10,105
$489,800
$368,700
--%
$858,500
2017
$10,416
$481,600
$368,700
--%
$850,300
2015
$7,234
$349,500
$227,800
--%
$577,300
2014
$6,851
$317,800
$227,700
--%
$545,500
2013
$6,293
$317,800
$193,000
--%
$510,800

Average Home Price in 02043
Nearby Properties
Zip Code
Price
Bed
Bath
Sqft
Lot
Sold Date
$1,147,857
$1,147,857
3 Beds
2.5 Baths
1,928 Sqft
8,696 Lot (sqft)
Sold 10/26/2026
$1,250,000
$1,250,000
3 Beds
3 Baths
2,184 Sqft
11,690 Lot (sqft)
Sold 10/26/2026
$2,103,713
$2,103,713
3 Beds
2.5 Baths
2,166 Sqft
15,924 Lot (sqft)
Sold 10/27/2026
$1,537,731
$1,537,731
2 Beds
2.5 Baths
2,123 Sqft
8,005 Lot (sqft)
Sold 10/27/2026
$900,000
$900,000
3 Beds
2 Baths
2,194 Sqft
12,500 Lot (sqft)
Sold 10/26/2026