
Member Features
Find Real Estate Bargain!
Full foreclosure details
Home value, equity and ownership info
Find homes priced below market
Get full access with a FREE Account
Already a member?
$422,547
Listing Price4beds
3.5baths
1,968sqft
2,955sqft lot
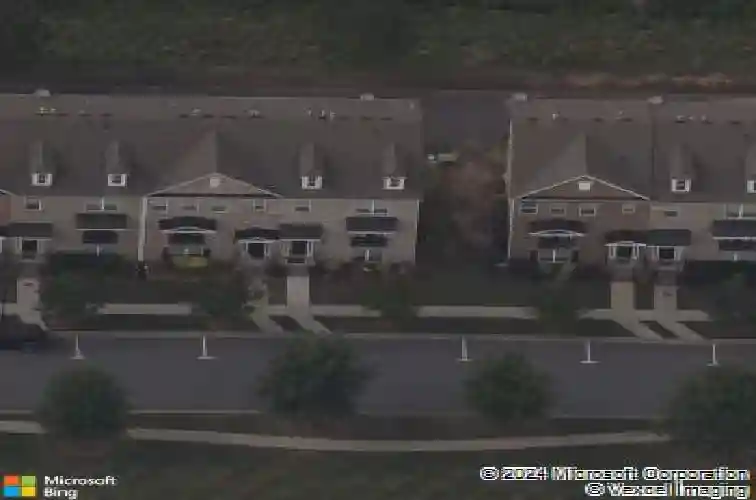
1243 Park Pass Way, Suwanee, GA 30024
Member Features
Find Real Estate Bargain!
Full foreclosure details
Home value, equity and ownership info
Find homes priced below market
Get full access with a FREE Account
Already a member?
For Sale
Off Market
Home type
Price / sqft
Year built
Home Details
Fabulous 3 Side Brick END UNIT with abundant sunlight through lots of windows in the sought-after Peachtree Ridge High School district. This meticulously maintained 4-bed/3.5 bathroom END UNIT townhome offers the ideal combination of privacy and convenience, located in the Desirable Community of Suwanee Station. This charming townhome boasts a unique sense of seclusion, with no other homes positioned in front of or behind or on one side, providing unparalleled tranquility. Step inside to discover the inviting open-concept main level, adorned with gleaming hardwood floors throughout. The spacious kitchen is a culinary delight, featuring granite countertops, ample cabinet space, and stainless steel appliances. The kitchen flows into the cozy living and dining area, illuminated with natural light, complemented by a warm gas fireplace. Step outside onto the private deck, looking at tree-lined views while enjoying morning coffee or sunset. Upstairs, you will find the retreat to the Primary Suite and Two generously sized secondary bedrooms with a full bath. The owner's suite is a sanctuary in itself, featuring a spa-like bathroom with a separate shower, soaking tub, double vanity, and a walk-in closet. The laundry room is conveniently located on this level. The First floor is complete with a third bedroom with full bath, and ample storage space. Parking is a breeze with the attached two-car garage, supplemented by additional parking spaces available in the community and in front of
Interior Details
1968
4
3.5
Has Heating:
Yes
Heating Type:
Forced Air With Air Conditioning
Has Cooling:
Yes
Cooling Type:
Central
Has Fuel:
No
Fuel Type:
N/A
Has Basement:
No
Basement Type:
N/A
Has Flooring:
No
Flooring Type:
N/A
Has Fireplace:
Yes
Fireplace Type:
N/A
Property Details
2955
No
No
Type:
Garage, Attached
Location:
N/A
Status:
N/A
Number of Spaces:
2
No
No
No
No
Yes
No
No
Construction Details
Townhouse
Wood Siding
N/A
Gable/hip
Composition Shingle
Tax History
Year
Amount
Land
Improvement
Percent Change
Assessment
2020
$3,875
$18,000
$84,040
--%
$102,040
2019
$3,866
$18,000
$84,040
--%
$102,040
2017
$2,981
$18,000
$80,040
--%
$98,040
2017
$2,981
$16,000
$73,280
--%
$89,280
2016
$3,297
$16,000
$83,720
--%
$99,720
2014
$2,469
$12,800
$60,400
--%
$73,200
2013
$267
$7,920
$0
--%
$7,920

Average Home Price in 30024
Nearby Properties
Zip Code
Price
Bed
Bath
Sqft
Lot
Sold Date
$444,721
$444,721
3 Beds
3.5 Baths
2,000 Sqft
800 Lot (sqft)
Sold 07/28/2026
$438,048
$438,048
3 Beds
3.5 Baths
2,000 Sqft
800 Lot (sqft)
Sold 07/13/2026
$399,900
$399,900
3 Beds
3 Baths
2,000 Sqft
800 Lot (sqft)
Sold 10/26/2026
$484,251
$484,251
3 Beds
3.5 Baths
2,074 Sqft
2,192 Lot (sqft)
Sold 10/26/2026
$519,900
3 Beds
4 Baths
2,088 Sqft
1,688 Lot (sqft)
Sold 10/13/2026
$465,000
$465,000
3 Beds
4 Baths
1,980 Sqft
2,979 Lot (sqft)
Sold 09/29/2026
$422,547
$422,547
4 Beds
3.5 Baths
1,968 Sqft
2,955 Lot (sqft)
Sold 10/26/2026
$384,306
$384,306
2 Beds
2.5 Baths
1,896 Sqft
1,742 Lot (sqft)
Sold 10/26/2026
$400,000
3 Beds
4 Baths
2,029 Sqft
2,178 Lot (sqft)
Sold 10/12/2026






