Member Features
Find Real Estate Bargain!
Full foreclosure details
Home value, equity and ownership info
Find homes priced below market
Get full access with a FREE Account
Already a member?
$400,000
Listing Price3beds
4baths
2,029sqft
2,178sqft lot
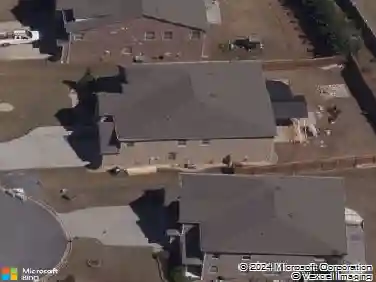
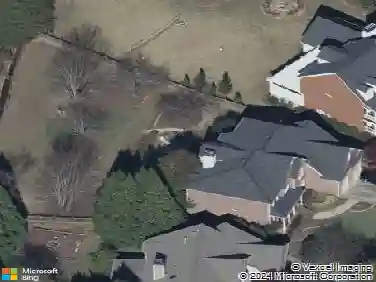
3956 Church View Ln, Suwanee, GA 30024
Member Features
Find Real Estate Bargain!
Full foreclosure details
Home value, equity and ownership info
Find homes priced below market
Get full access with a FREE Account
Already a member?
For Sale
Off Market
Home type
Price / sqft
Year built
Home Details
Beautifully maintained 3-bedroom, 3.5-bath townhouse in the desirable Suwanee Station community. This updated home features hardwood floors throughout the main living areas, a modern open-concept kitchen with quartz countertops and stainless steel appliances, and a cozy living room with a gas-log fireplace. Upstairs includes two spacious bedrooms with en-suite baths and walk-in closets. The lower-level bedroom offers flexible use-perfect as a home office, guest suite, or bonus room. Enjoy a private deck for outdoor living, a one-car garage, and an additional parking deck for extra convenience. Community amenities include a clubhouse, pool, tennis courts, and sidewalks. Ideally located with quick access to I-85, and just minutes from Suwanee Town Center, Sims Lake Park, Suwanee Greenway, shopping, dining, and top-rated schools.
Interior Details
2029
3
4
Has Heating:
Yes
Heating Type:
Forced Air With Air Conditioning
Has Cooling:
Yes
Cooling Type:
Central
Has Fuel:
Yes
Fuel Type:
Gas
Has Basement:
No
Basement Type:
Finished
Has Flooring:
No
Flooring Type:
N/A
Has Fireplace:
Yes
Fireplace Type:
N/A
Property Details
2178
Yes
Yes
Type:
Garage, Attached
Location:
N/A
Status:
N/A
Number of Spaces:
1
No
No
No
No
Yes
No
No
Construction Details
Townhouse
Wood Siding
N/A
Gable/hip
Composition Shingle
Tax History
Year
Amount
Land
Improvement
Percent Change
Assessment
2020
$3,796
$18,000
$81,960
--%
$99,960
2019
$3,787
$18,000
$81,960
--%
$99,960
2017
$2,776
$18,000
$73,240
--%
$91,240
2017
$2,776
$16,000
$67,120
--%
$83,120
2016
$2,526
$15,200
$61,200
--%
$76,400
2014
$2,117
$12,800
$55,640
--%
$68,440
2013
$1,462
$8,800
$40,160
--%
$48,960
2012
$1,052
$8,800
$28,360
--%
$37,160

Average Home Price in 30024
Nearby Properties
Zip Code
Price
Bed
Bath
Sqft
Lot
Sold Date
$446,680
$446,680
3 Beds
3.5 Baths
2,000 Sqft
800 Lot (sqft)
Sold 07/28/2026
$540,979
4 Beds
3.5 Baths
2,313 Sqft
4,090 Lot (sqft)
Sold 07/28/2026
$445,216
$445,216
3 Beds
3.5 Baths
2,000 Sqft
800 Lot (sqft)
Sold 07/13/2026
$486,385
$486,385
3 Beds
3.5 Baths
2,074 Sqft
2,192 Lot (sqft)
Sold 10/26/2026
$519,900
3 Beds
4 Baths
2,088 Sqft
1,688 Lot (sqft)
Sold 10/13/2026
$539,900
4 Beds
3.5 Baths
2,313 Sqft
3,693 Lot (sqft)
Sold 10/26/2026
$449,900
$449,900
4 Beds
4 Baths
1,977 Sqft
3,741 Lot (sqft)
Sold 10/13/2026
$465,000
$465,000
3 Beds
4 Baths
1,980 Sqft
2,979 Lot (sqft)
Sold 09/29/2026
$424,797
$424,797
4 Beds
3.5 Baths
1,968 Sqft
2,955 Lot (sqft)
Sold 10/26/2026