Member Features
Find Real Estate Bargain!
Full foreclosure details
Home value, equity and ownership info
Find homes priced below market
Get full access with a FREE Account
Already a member?
$1,950,000
Listing Price--beds
3baths
5,179sqft
44,431sqft lot
48 Park Ln, West Harrison, NY 10604
Member Features
Find Real Estate Bargain!
Full foreclosure details
Home value, equity and ownership info
Find homes priced below market
Get full access with a FREE Account
Already a member?
For Sale
Off Market
Home type
Price / sqft
Year built
Home Details
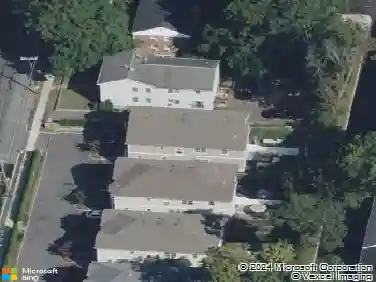
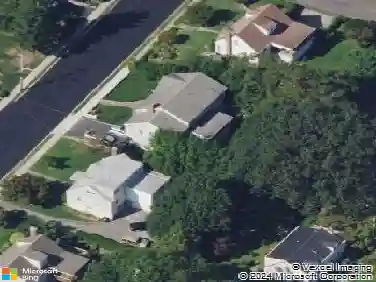
Brand new roof being installed! Welcome to 48 Park Lane, a turnkey haven in the award-winning Harrison School District! Designed for effortless living and grand-scale entertaining, this light-filled home features a main floor with two cozy wood-burning fireplaces in the living and family rooms, a light-and-bright kitchen with sleek counters, white cabinetry, and an island, plus a dedicated main-floor office with custom built-ins. Upstairs, the spacious primary suite boasts a sitting area, walk-in closet, access to the walk-up attic, and a spa-like bath, accompanied by 4 additional bedrooms and 2 shared baths. The finished lower level is an entertaining powerhouse - complete with an acoustically insulated media room, rec room/gym, guest bedroom, full bath, plus wine storage and an unfinished workshop or storage area. Step outside to your private, fenced backyard oasis featuring a heated in-ground pool and outdoor fireplace. This is the home you've been waiting for. Schedule your tour today!
Interior Details
5179
N/A
3
Has Heating:
Yes
Heating Type:
Central
Has Cooling:
Yes
Cooling Type:
Central
Has Fuel:
Yes
Fuel Type:
Oil
Has Basement:
No
Basement Type:
Finished
Has Flooring:
No
Flooring Type:
N/A
Has Fireplace:
Yes
Fireplace Type:
N/A
Property Details
44431
No
No
Type:
Garage, Attached
Location:
N/A
Status:
N/A
Number of Spaces:
2
No
No
No
No
No
No
No
Construction Details
Colonial
Wood
N/A
N/A
N/A
Tax History
Year
Amount
Land
Improvement
Percent Change
Assessment
2019
$42,479
$2,000
$19,550
--%
$21,550
2018
$42,378
$2,000
$24,900
--%
$26,900
2017
$35,677
$2,000
$24,900
--%
$26,900
2017
$37,192
$2,000
$24,900
--%
$26,900
2016
$40,309
$2,000
$24,900
--%
$26,900
2013
$38,175
$2,000
$24,900
--%
$26,900

Average Home Price in 10604
Nearby Properties
Zip Code
Price
Bed
Bath
Sqft
Lot
Sold Date
$2,495,000
$2,495,000
4 Beds
5 Baths
4,984 Sqft
53,143 Lot (sqft)
Sold 10/26/2026
$1,950,000
$1,950,000
-- Beds
3 Baths
5,179 Sqft
44,431 Lot (sqft)
Sold 10/27/2026
$2,450,016
$2,450,016
5 Beds
4 Baths
4,409 Sqft
67,518 Lot (sqft)
Sold 10/27/2026
$2,950,000
$2,950,000
6 Beds
6 Baths
5,413 Sqft
44,867 Lot (sqft)
Sold 10/26/2026
$1,899,000
$1,899,000
4 Beds
3 Baths
4,435 Sqft
51,836 Lot (sqft)
Sold 10/26/2026