Member Features
Find Real Estate Bargain!
Full foreclosure details
Home value, equity and ownership info
Find homes priced below market
Get full access with a FREE Account
Already a member?
$2,950,000
Listing Price6beds
6baths
5,413sqft
44,867sqft lot
6 Oak Ridge Ct, West Harrison, NY 10604
Member Features
Find Real Estate Bargain!
Full foreclosure details
Home value, equity and ownership info
Find homes priced below market
Get full access with a FREE Account
Already a member?
For Sale
Home type
Price / sqft
Year built
Home Details
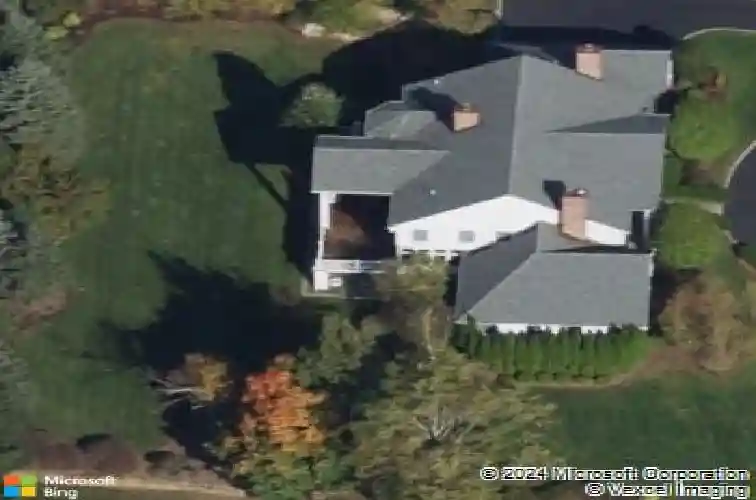
6 Oak Ridge Court is a distinguished 6,800-square-foot estate set on a cul-de-sac on 1.03 acres. This 6 bedroom, 5.5 bath home is anchored by a chefs kitchen featuring double-thick marble countertops, a Sub-Zero refrigerator, and a Wolf six-burner stove with a pot filler and dual ovens. The main floor layout emphasizes functional luxury complete with a Sunroom, oversized home office, family room, first floor bedroom w/ ensuite and formal living and dining room large enough for 10+ at the table. Fine millwork and detail is evident throughout, from the family rooms coffered ceiling, beautiful moulding/trim at every turn, to the custom cherry cabinetry and wainscoting of the home office. Second floor boasts 4 spacious bedrooms with hardwood floors, each with an ensuite bath. On the lower level, the property transitions into a recreation hub, featuring a 1,000+ bottle wine cellar, a custom bar, custom home gym, with the 6th bedroom and a full bath with steam shower. This home features many tasteful upgrades including a full-house automatic generator, heated three-car garage with an electric car charger, and 7 zone HVAC. The meticulously landscaped grounds feature a mahogany deck, professional lighting, and a comprehensive security system with an integrated sprinkler network. This property offers a turn-key solution for the buyer seeking a high-quality home and timeless architectural finishes. Potential pool site! This property is situated in the Harrison School district, serviced
Interior Details
5413
6
6
Has Heating:
Yes
Heating Type:
Central
Has Cooling:
Yes
Cooling Type:
Central
Has Fuel:
Yes
Fuel Type:
Gas
Has Basement:
No
Basement Type:
Full
Has Flooring:
No
Flooring Type:
N/A
Has Fireplace:
Yes
Fireplace Type:
N/A
Property Details
44867
No
No
Type:
Garage, Attached
Location:
N/A
Status:
N/A
Number of Spaces:
3
No
No
No
No
No
No
No
Construction Details
Colonial
Wood
N/A
N/A
N/A
Tax History
Year
Amount
Land
Improvement
Percent Change
Assessment
2019
$38,689
$2,500
$22,000
--%
$24,500
2018
$38,597
$2,500
$22,000
--%
$24,500
2017
$32,494
$2,500
$22,000
--%
$24,500
2017
$33,874
$2,500
$22,000
--%
$24,500
2016
$35,015
$2,500
$22,000
--%
$24,500
2013
$34,769
$2,500
$22,000
--%
$24,500

Average Home Price in 10604
Nearby Properties
Zip Code
Price
Bed
Bath
Sqft
Lot
Sold Date
$1,950,000
$1,950,000
-- Beds
3 Baths
5,179 Sqft
44,431 Lot (sqft)
Sold 10/27/2026
$2,950,000
$2,950,000
6 Beds
6 Baths
5,413 Sqft
44,867 Lot (sqft)
Sold 10/26/2026