Member Features
Find Real Estate Bargain!
Full foreclosure details
Home value, equity and ownership info
Find homes priced below market
Get full access with a FREE Account
Already a member?
$449,000
Listing Price3beds
2baths
1,309sqft
5,717sqft lot
11 Paris St, Marlborough, MA 01752
Member Features
Find Real Estate Bargain!
Full foreclosure details
Home value, equity and ownership info
Find homes priced below market
Get full access with a FREE Account
Already a member?
For Sale
Off Market
Home type
Price / sqft
Year built
Home Details
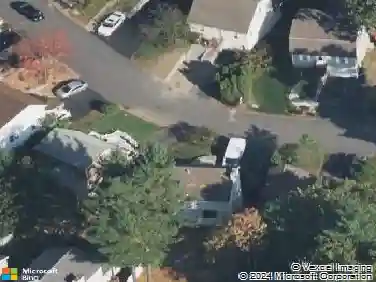
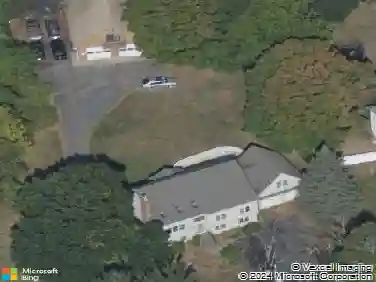
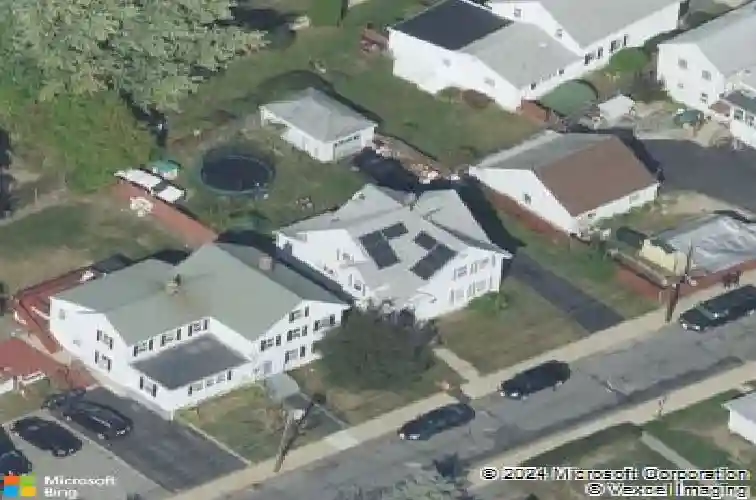
Attention Investors, contractors or owner occupiers! Nestled at 11 Paris St, Marlborough, MA, this single-family residence offers an opportunity to own a piece of history in a vibrant community. This home presents an exciting canvas for those with a vision to restore and reimagine a classic dwelling. The residence includes three bedrooms, providing ample space for rest and rejuvenation. Imagine each room transformed into a personal sanctuary, filled with light and designed to reflect your unique style. The presence of one full bathroom and one half bathroom ensures convenience and functionality for daily living, easily accommodating the needs of residents and guests alike. With 1309 square feet of living area, this home offers a comfortable and inviting environment. The single-car garage provides secure parking and additional storage space. The beautiful backyard offers exciting possibilities for landscaping and outdoor enjoyment. Bring your personal touches and make this your own!
Interior Details
1309
3
2
Has Heating:
Yes
Heating Type:
Hot Water
Has Cooling:
No
Cooling Type:
N/A
Has Fuel:
Yes
Fuel Type:
Gas
Has Basement:
No
Basement Type:
Basement (unspecified)
Has Flooring:
No
Flooring Type:
N/A
Has Fireplace:
Yes
Fireplace Type:
N/A
Property Details
5717
No
No
Type:
N/A
Location:
N/A
Status:
N/A
Number of Spaces:
N/A
N/A
N/A
N/A
N/A
N/A
N/A
N/A
Construction Details
Conventional
Aluminum/vinyl
N/A
Gable
Asphalt
Tax History
Year
Amount
Land
Improvement
Percent Change
Assessment
2020
$3,490
$89,600
$156,500
--%
$246,100
2019
$3,392
$87,900
$153,200
--%
$241,100
2018
$2,907
$77,100
$121,600
--%
$198,700
2017
$2,843
$77,100
$108,500
--%
$185,600
2016
$2,648
$77,100
$95,500
--%
$172,600
2014
$2,808
$76,600
$97,700
--%
$174,300
2013
$2,768
$82,400
$102,100
--%
$184,500

Average Home Price in 01752
Nearby Properties
Zip Code
Price
Bed
Bath
Sqft
Lot
Sold Date
$408,805
3 Beds
1.5 Baths
1,227 Sqft
4,828 Lot (sqft)
Sold 06/16/2026
$399,000
3 Beds
1 Baths
1,416 Sqft
10,000 Lot (sqft)
Sold 10/26/2026
$444,718
3 Beds
1 Baths
1,196 Sqft
5,871 Lot (sqft)
Sold 10/26/2026
$449,000
$449,000
3 Beds
2 Baths
1,309 Sqft
5,717 Lot (sqft)
Sold 10/26/2026
$371,918
$371,918
2 Beds
1.5 Baths
1,316 Sqft
3,267 Lot (sqft)
Sold NaN/NaN/NaN
$259,900
3 Beds
1 Baths
1,142 Sqft
3,164 Lot (sqft)
Sold 11/15/2025
$416,455
$416,455
3 Beds
2 Baths
1,186 Sqft
16,257 Lot (sqft)
Sold NaN/NaN/NaN
$499,900
$499,900
4 Beds
2 Baths
1,500 Sqft
3,843 Lot (sqft)
Sold 10/26/2026