Member Features
Find Real Estate Bargain!
Full foreclosure details
Home value, equity and ownership info
Find homes priced below market
Get full access with a FREE Account
Already a member?
$410,700
Listing Price3beds
2.5baths
2,064sqft
12,066sqft lot
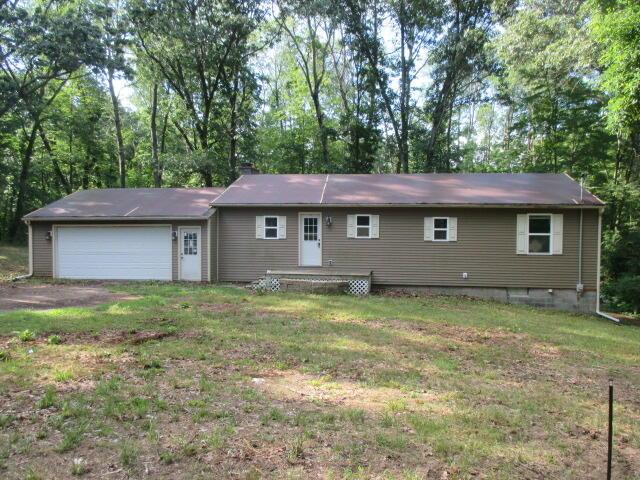
4655 Paris Ridge Ave Se, Caledonia, MI 49316
Member Features
Find Real Estate Bargain!
Full foreclosure details
Home value, equity and ownership info
Find homes priced below market
Get full access with a FREE Account
Already a member?
For Sale
Off Market
Home type
Price / sqft
Year built
Home Details
Welcome home to this beautifully maintained 4-bedroom, 2.5-bath home in the desirable Paris Ridge neighborhood within Caledonia Schools! finishing the basement would give you a 3000sft home. The main floor offers a bright, open-concept layout with a spacious living room, office, dining area, and modern kitchen featuring an island and plenty of cabinet space-perfect for family gatherings and entertaining. Upstairs you'll find three comfortable bedrooms including a large primary suite with walk-in closet and private bath. The finished lower level adds a 4th bedroom and additional living space, ideal for guests, teens, or a playroom. Enjoy evenings on the back deck overlooking a generous yard with room to play and relax. Located on a quiet street close to parks, schools, and shopping, this home combines comfort, convenience, and community for today's busy family! Basement is mostly finished. PLEASE SEE DOCUMENTS FOR A LIST OF THINGS DONE TO THE HOME THAT YOU AREN'T ABLE TO SEE. Home & Basement Features / Upgrades:n*Water Softener: Ownedn*Basement Insulation: Original R10; added R12 foam board to walls = R22n*Basement Subfloor: Floating Amvic subfloor R7; Amvic subfloor in basement bath for tilen*Basement Storage / Safety: Insulated small room under basement stairs for storage or tornado sheltern*Lighting & Wiring: LED lighting in basement; all theater room speaker wiring hidden in tubing; hidden HDMI cables for theater room and first-floor living room TVn*Deck: Over-built with 6
Interior Details
2064
3
2.5
Has Heating:
Yes
Heating Type:
Forced Air With Air Conditioning
Has Cooling:
Yes
Cooling Type:
N/A
Has Fuel:
No
Fuel Type:
N/A
Has Basement:
No
Basement Type:
Basement (unspecified)
Has Flooring:
No
Flooring Type:
N/A
Has Fireplace:
Yes
Fireplace Type:
N/A
Property Details
12066
No
No
Type:
N/A
Location:
N/A
Status:
N/A
Number of Spaces:
N/A
N/A
N/A
N/A
N/A
N/A
N/A
N/A
Construction Details
Custom Design
N/A
N/A
N/A
N/A
Tax History
Year
Amount
Land
Improvement
Percent Change
Assessment
2019
$3,168
$15,000
$108,600
--%
$123,600
2019
$3,168
$15,000
$97,100
--%
$112,100
2018
$3,052
$10,500
$92,900
--%
$103,400
2016
$-1
$10,500
$90,700
--%
$101,200
2016
$-1
$12,000
$0
--%
$12,000

Average Home Price in 49316
Nearby Properties
Zip Code
Price
Bed
Bath
Sqft
Lot
Sold Date
$403,932
$403,932
3 Beds
2.5 Baths
2,076 Sqft
12,763 Lot (sqft)
Sold 10/26/2026
$410,700
3 Beds
2.5 Baths
2,064 Sqft
12,066 Lot (sqft)
Sold 10/27/2026
$415,000
$415,000
3 Beds
2.5 Baths
2,076 Sqft
12,066 Lot (sqft)
Sold 10/27/2026
$430,000
$430,000
5 Beds
3 Baths
2,140 Sqft
13,460 Lot (sqft)
Sold 10/13/2026
$389,900
$389,900
4 Beds
2.5 Baths
2,224 Sqft
12,937 Lot (sqft)
Sold 10/26/2026