Member Features
Find Real Estate Bargain!
Full foreclosure details
Home value, equity and ownership info
Find homes priced below market
Get full access with a FREE Account
Already a member?
$389,900
Listing Price4beds
2.5baths
2,224sqft
12,937sqft lot
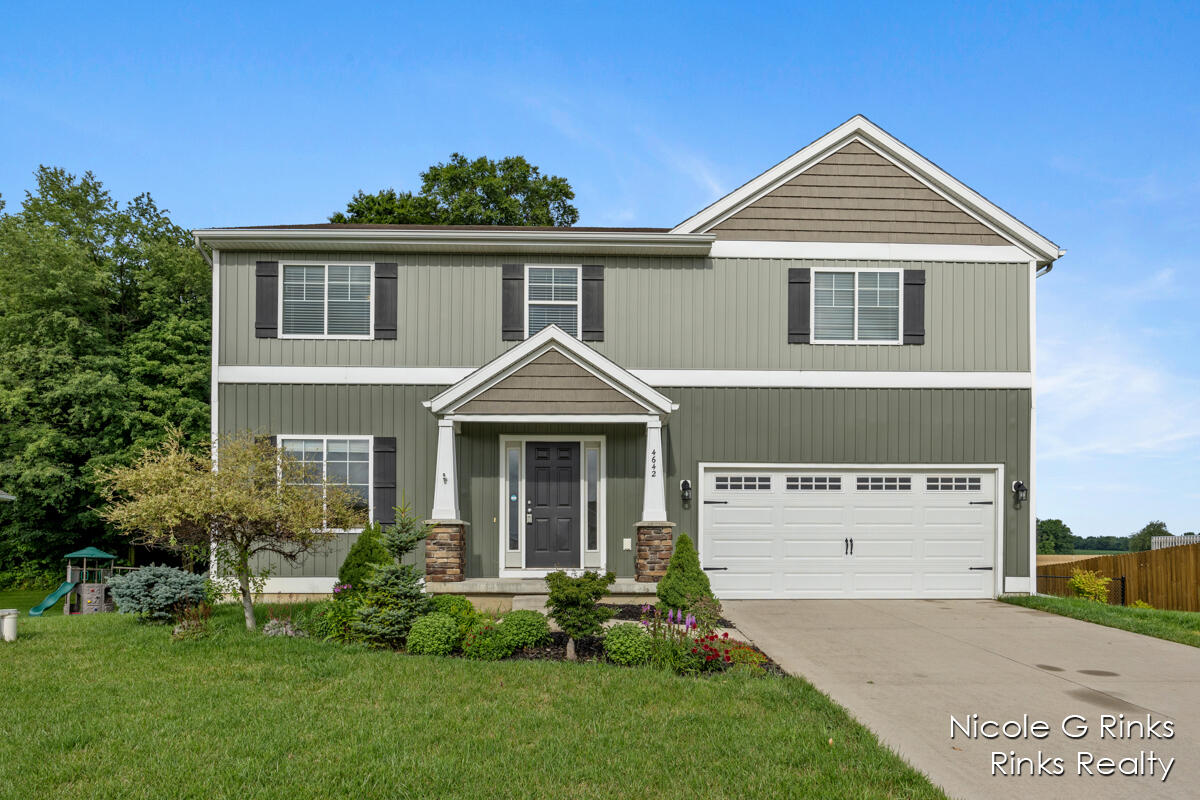
4642 Eagle Dr, Caledonia, MI 49316
Member Features
Find Real Estate Bargain!
Full foreclosure details
Home value, equity and ownership info
Find homes priced below market
Get full access with a FREE Account
Already a member?
For Sale
Off Market
Home type
Price / sqft
Year built
Home Details
Caledonia Schools! This is a beautiful 4 bedroom home includes 2236 finished sq. ft! The main floor features an open floor plan, with a spacious living room that flows into the dining space and kitchen. The large kitchen with granite counter tops, hardwood cabinets, stainless steel appliances. You will love the bonus room off the kitchen which can be used as an office or play room! A half bath and a mud room with lockers completes the main floor. Second floor of this home is just as impressive! Huge master suite with an over sized walk-in closet, private bath, 3 additional bedrooms, full bath, loft and laundry room. Every window is outfitted with premium blinds. Outside you will find a large backyard enclosed with professional fencing, close to thePaul Henry Thornapple Trail, and new YMCA
Interior Details
2224
4
2.5
Has Heating:
Yes
Heating Type:
Forced Air With Air Conditioning
Has Cooling:
Yes
Cooling Type:
N/A
Has Fuel:
No
Fuel Type:
N/A
Has Basement:
No
Basement Type:
Basement (unspecified)
Has Flooring:
No
Flooring Type:
N/A
Has Fireplace:
Yes
Fireplace Type:
N/A
Property Details
12937
No
No
Type:
N/A
Location:
N/A
Status:
N/A
Number of Spaces:
N/A
N/A
N/A
N/A
N/A
N/A
N/A
N/A
Construction Details
Ranch
N/A
N/A
N/A
N/A
Tax History
Year
Amount
Land
Improvement
Percent Change
Assessment
2019
$1,310
$15,000
$120,000
--%
$135,000
2019
$1,310
$0
$0
--%
$0
2018
$154
$10,500
$0
--%
$10,500
2016
$-1
$10,500
$0
--%
$10,500

Average Home Price in 49316
Nearby Properties
Zip Code
Price
Bed
Bath
Sqft
Lot
Sold Date
$403,932
$403,932
3 Beds
2.5 Baths
2,076 Sqft
12,763 Lot (sqft)
Sold 10/26/2026
$415,000
$415,000
3 Beds
2.5 Baths
2,076 Sqft
12,066 Lot (sqft)
Sold 10/27/2026
$430,000
$430,000
5 Beds
3 Baths
2,140 Sqft
13,460 Lot (sqft)
Sold 10/13/2026
$389,900
$389,900
4 Beds
2.5 Baths
2,224 Sqft
12,937 Lot (sqft)
Sold 10/26/2026
$410,700
3 Beds
2.5 Baths
2,064 Sqft
12,066 Lot (sqft)
Sold 10/27/2026