

Member Features
Find Real Estate Bargain!
Full foreclosure details
Home value, equity and ownership info
Find homes priced below market
Get full access with a FREE Account
Already a member?
$1,900,000
Listing Price5beds
5baths
4,084sqft
20,034sqft lot
2124 Pamplona Ct, Escondido, CA 92025
Member Features
Find Real Estate Bargain!
Full foreclosure details
Home value, equity and ownership info
Find homes priced below market
Get full access with a FREE Account
Already a member?
For Sale
Home type
Price / sqft
Year built
Home Details
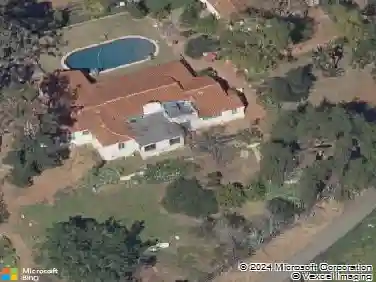
RESORT LIKE HOME in the prime South Escondido location that offers PANORAMIC VIEW and private solar heated swimming pool/Jacuzzi with waterfalls, built-in BBQ, Minigolf course, firepit, AND panoramic southern view! New furnace system. Few years old hardwood flooring on the 1st floor. As you open the beautiful carved wood entry door, beautiful family room with backyard view greets you. A ground floor primary suite offers its own private entry and a full bathroom. Open concept kitchen with granite island with full wall cabinets. Up the classic winding staircase you will see a huge loft. Three secondary bedrooms upstairs, Jack and Jill, and 3rd full bathroom. The master suite features dual vanities, his/her walk-in closets, huge bathtub with jets. A Large deck offers picture like mountain views. California or Elfa closet systems in every closet and pull out drawers in cabinets. 4 car garage with epoxy flooring, and whole house sounds system. NO MELLO ROOS AND NO HOA FEES.
Interior Details
4084
5
5
Has Heating:
No
Heating Type:
N/A
Has Cooling:
No
Cooling Type:
N/A
Has Fuel:
No
Fuel Type:
N/A
Has Basement:
No
Basement Type:
N/A
Has Flooring:
No
Flooring Type:
N/A
Has Fireplace:
Yes
Fireplace Type:
N/A
Property Details
20034
No
No
Type:
N/A
Location:
N/A
Status:
N/A
Number of Spaces:
N/A
N/A
N/A
N/A
N/A
N/A
N/A
N/A
Construction Details
N/A
N/A
N/A
N/A
N/A
Tax History
Year
Amount
Land
Improvement
Percent Change
Assessment
2020
$12,100
$459,000
$540,600
--%
$999,600
2019
$10,836
$334,692
$567,850
--%
$902,542
2018
$10,532
$328,130
$556,716
--%
$884,846
2017
$9,868
$199,000
$626,000
--%
$825,000
2016
$9,865
$199,000
$626,000
--%
$825,000
2013
$8,659
$150,000
$470,000
--%
$620,000
2013
$8,659
$177,000
$553,000
--%
$730,000
2012
$8,924
$170,000
$530,000
--%
$700,000

Average Home Price in 92025
Nearby Properties
Zip Code
Price
Bed
Bath
Sqft
Lot
Sold Date
$1,487,007
$1,487,007
4 Beds
4.5 Baths
3,601 Sqft
0 Lot (sqft)
Sold 10/31/2026
$1,543,698
$1,543,698
5 Beds
4 Baths
3,769 Sqft
20,080 Lot (sqft)
Sold 06/25/2026
$1,338,918
$1,338,918
4 Beds
4.5 Baths
3,601 Sqft
0 Lot (sqft)
Sold 05/12/2026
$1,799,900
$1,799,900
4 Beds
4 Baths
4,276 Sqft
50,965 Lot (sqft)
Sold 10/13/2026
$1,522,399
$1,522,399
5 Beds
4 Baths
3,769 Sqft
20,014 Lot (sqft)
Sold 10/26/2026
$1,499,999
$1,499,999
5 Beds
4 Baths
3,769 Sqft
20,003 Lot (sqft)
Sold 10/27/2026
$1,391,569
$1,391,569
4 Beds
3.5 Baths
3,614 Sqft
86,249 Lot (sqft)
Sold 10/27/2026
$1,900,000
$1,900,000
5 Beds
5 Baths
4,084 Sqft
20,034 Lot (sqft)
Sold 10/13/2026
Calculators
Mortgage
Mortgage Calculator
Details for 2124 PAMPLONA CT
Property Debt
Foreclosure Contact Details
Similar Homes Nearby


Guides for Pamplona Ct

San Diego’s average home values have gone up and down; sale prices per square foot showing a trend. Surrounding cities in southern California reflect varied market health, recent data shows.



