Member Features
Find Real Estate Bargain!
Full foreclosure details
Home value, equity and ownership info
Find homes priced below market
Get full access with a FREE Account
Already a member?
$1,290,155
Listing Price3beds
2.5baths
1,514sqft
8,968sqft lot
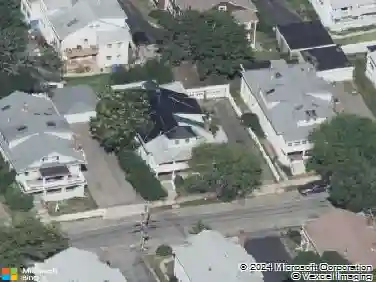
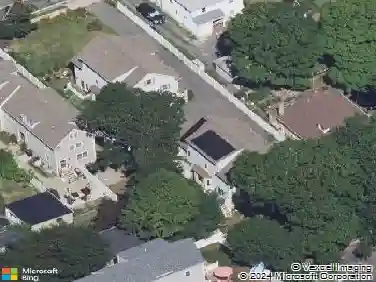
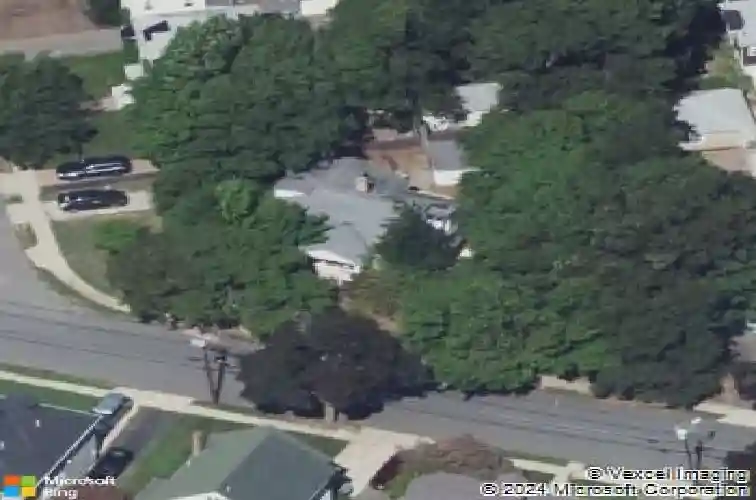
33 Palfrey Rd, Belmont, MA 02478
Member Features
Find Real Estate Bargain!
Full foreclosure details
Home value, equity and ownership info
Find homes priced below market
Get full access with a FREE Account
Already a member?
For Sale
Off Market
Home type
Price / sqft
Year built
Home Details
Nestled on a prominent corner lot in Belmonts highly sought-after area, this charming Cape-style home blends classic bungalow character with exceptional potential on a nearly 9,000 sq ft lot. Offering 3 bedrooms, 2 baths, and 2,025 sq ft of living space, the home features a traditional layout, fireplace, full basement, and a bright, airy kitchen addition with cathedral ceiling. A 2022 mini-split heating and cooling upgrade enhanced year-round comfort while helping reduce utility costs. Thoughtfully adapted for comfortable everyday living, the home also offers practical accessibility features including ramp access and easy first-floor circulation. Conveniently located near top-rated Belmont schools, parks, shopping, and with easy access to Cambridge and Boston. A rare opportunity to renovate, expand, invest, or enjoy a lovingly maintained home in one of Belmonts most desirable communities.
Interior Details
1514
3
2.5
Has Heating:
Yes
Heating Type:
Hot Water
Has Cooling:
No
Cooling Type:
N/A
Has Fuel:
Yes
Fuel Type:
Gas
Has Basement:
No
Basement Type:
Full
Has Flooring:
No
Flooring Type:
N/A
Has Fireplace:
Yes
Fireplace Type:
N/A
Property Details
8968
No
No
Type:
N/A
Location:
N/A
Status:
N/A
Number of Spaces:
N/A
N/A
N/A
N/A
N/A
N/A
N/A
N/A
Construction Details
Cape Cod
Wood Siding
N/A
N/A
N/A
Tax History
Year
Amount
Land
Improvement
Percent Change
Assessment
2020
$12,133
$806,000
$297,000
--%
$1,103,000
2019
$11,798
$794,000
$217,000
--%
$1,011,000
2018
$10,437
$642,000
$217,000
--%
$859,000
2017
$10,228
$589,000
$217,000
--%
$806,000
2016
$10,111
$589,000
$216,000
--%
$805,000
2014
$9,113
$443,000
$232,000
--%
$675,000
2013
$8,998
$443,000
$232,000
--%
$675,000

Average Home Price in 02478
Nearby Properties
Zip Code
Price
Bed
Bath
Sqft
Lot
Sold Date
$1,094,151
$1,094,151
2 Beds
1 Baths
1,413 Sqft
6,000 Lot (sqft)
Sold 10/01/2026
$975,455
$975,455
3 Beds
1.5 Baths
1,643 Sqft
8,300 Lot (sqft)
Sold 06/23/2026
$1,290,155
$1,290,155
3 Beds
2.5 Baths
1,514 Sqft
8,968 Lot (sqft)
Sold 10/27/2026
$1,199,000
$1,199,000
3 Beds
2 Baths
1,664 Sqft
5,792 Lot (sqft)
Sold 10/13/2026
$1,616,881
$1,616,881
4 Beds
1.5 Baths
1,664 Sqft
5,200 Lot (sqft)
Sold 10/26/2026
$1,085,583
$1,085,583
2 Beds
1.5 Baths
1,464 Sqft
5,010 Lot (sqft)
Sold 10/27/2026
$1,439,900
$1,439,900
3 Beds
2.5 Baths
1,622 Sqft
7,650 Lot (sqft)
Sold 10/27/2026
$899,900
$899,900
3 Beds
2 Baths
1,400 Sqft
6,000 Lot (sqft)
Sold 10/12/2026
$1,745,504
$1,745,504
4 Beds
2.5 Baths
1,692 Sqft
5,261 Lot (sqft)
Sold 10/26/2026