Member Features
Find Real Estate Bargain!
Full foreclosure details
Home value, equity and ownership info
Find homes priced below market
Get full access with a FREE Account
Already a member?
$2,550,000
Listing Price7beds
7baths
9,304sqft
212,137sqft lot
4510 Packard Ave S, Saint Cloud, FL 34772
Member Features
Find Real Estate Bargain!
Full foreclosure details
Home value, equity and ownership info
Find homes priced below market
Get full access with a FREE Account
Already a member?
For Sale
Off Market
Home type
Price / sqft
Year built
Home Details
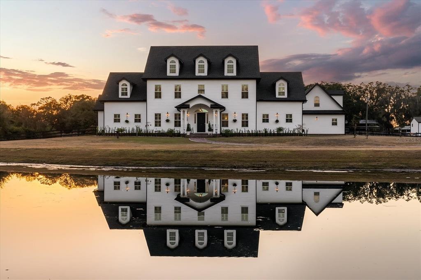
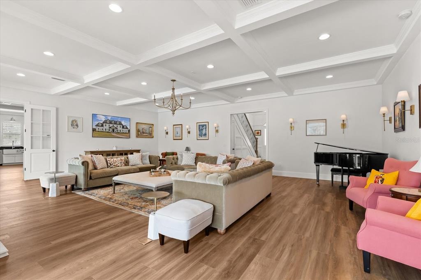
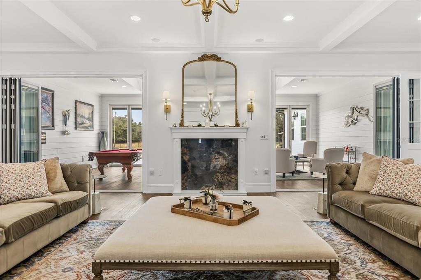
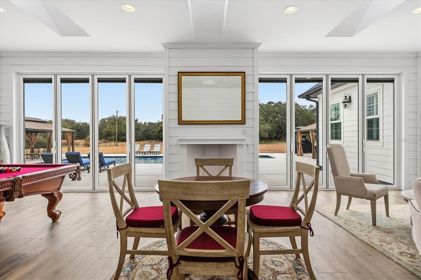
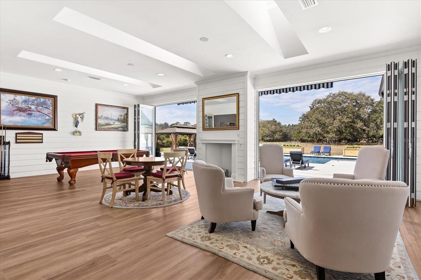
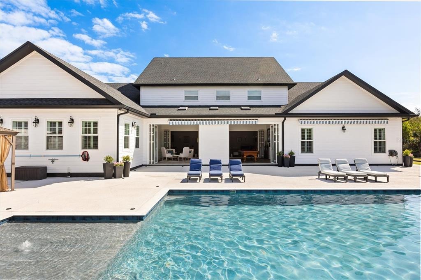
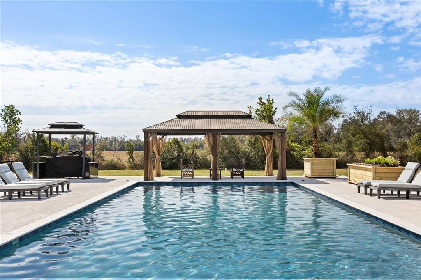
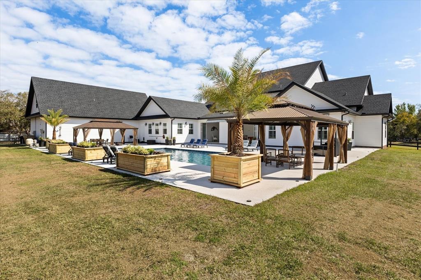
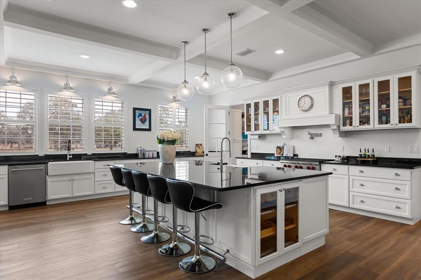
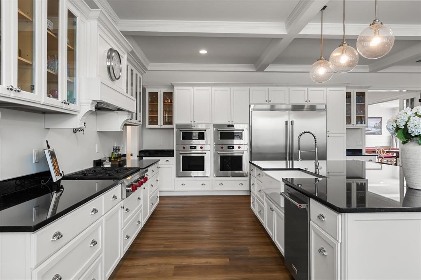
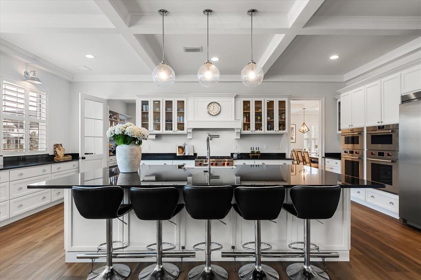
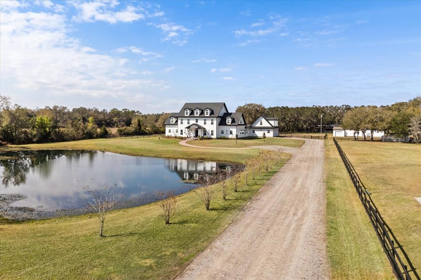
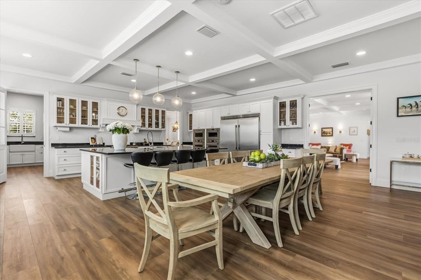
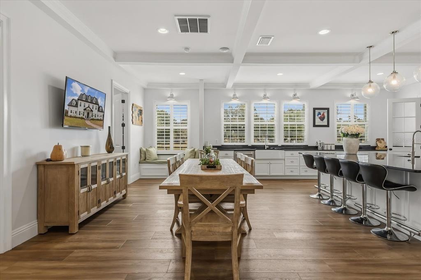
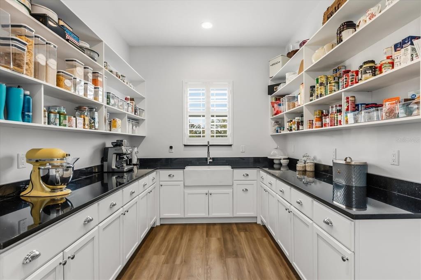
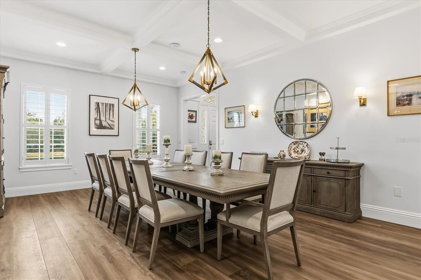
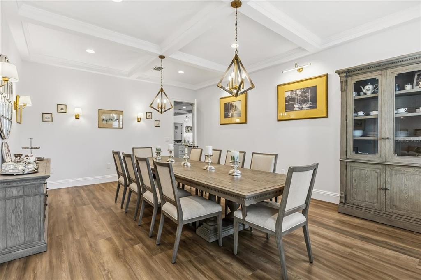
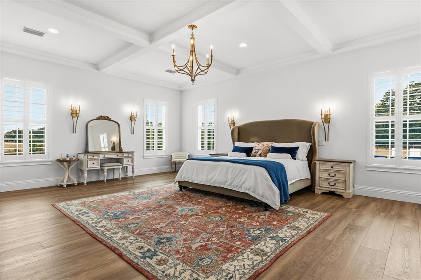
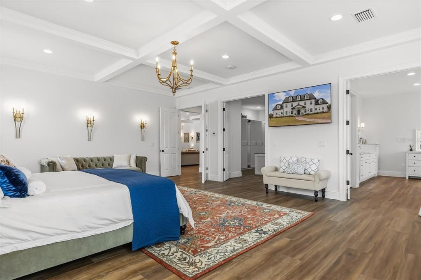
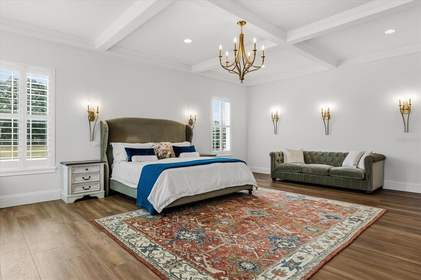
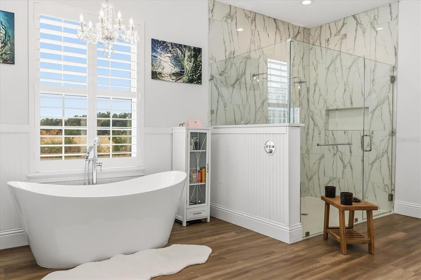
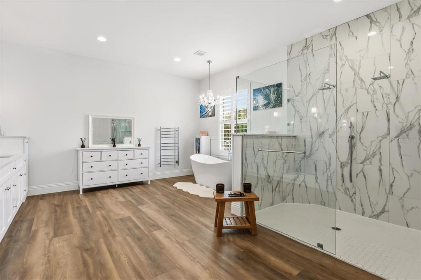
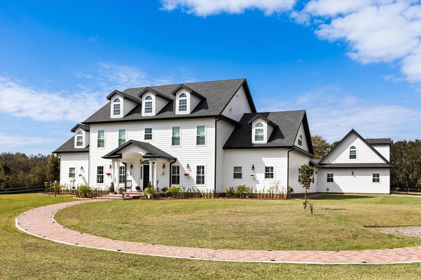
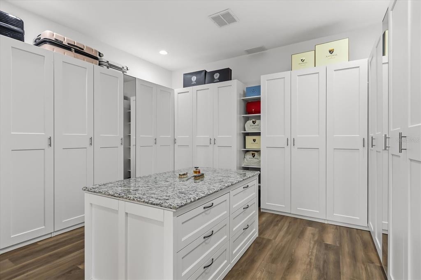
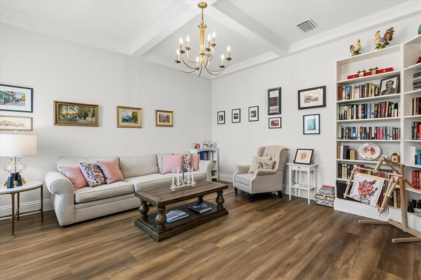
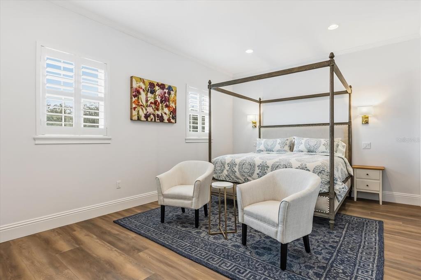
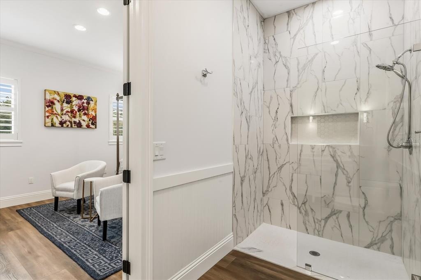
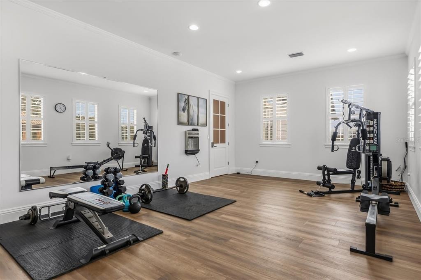
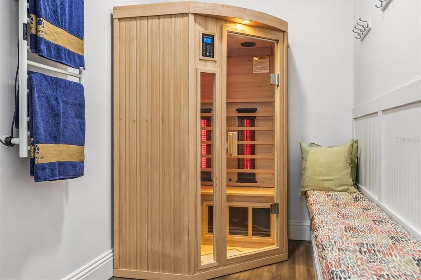
Imagine a property where luxury, privacy, and flexibility come together on nearly five picturesque acres. Welcome to 4510 Packard Avenue a truly one-of-a-kind custom estate offering three separate living quarters, resort style outdoor living, and endless possibilities for multi generational living, hosting guests, or creating income producing opportunities.nnThe impressive main residence spans 9,304 heated square feet and is complemented by a private garage apartment complete with its own entrance and full kitchen. A separate 1,469 square foot guest house with three bedrooms and two bathrooms creates a rare estate designed to comfortably accommodate extended family, long term visitors, live in staff, or a private home office all while maintaining privacy for everyone.nnA spring fed pond creates a stunning first impression as you arrive, leading to interiors filled with soaring ceilings, natural light, and exceptional craftsmanship. At the heart of the home, the chefs kitchen was designed for both everyday living and unforgettable entertaining. Outfitted with premium Wolf appliances including double wall ovens, a six-burner range, steam oven, and microwave it also features two farmhouse sinks, two dishwashers, an oversized 10 x 6 island, a generous walk in pantry with its own farmhouse sink, a dedicated two person workspace, breakfast nook, and an expansive laundry room.nnThe Great Room seamlessly blends indoor and outdoor living with dramatic 10 foot accordion doors that open
Interior Details
9304
7
7
Has Heating:
Yes
Heating Type:
Yes
Has Cooling:
Yes
Cooling Type:
Package
Has Fuel:
No
Fuel Type:
N/A
Has Basement:
No
Basement Type:
N/A
Has Flooring:
No
Flooring Type:
Carpet
Has Fireplace:
Yes
Fireplace Type:
N/A
Property Details
212137
No
No
Type:
Garage, Attached
Location:
N/A
Status:
N/A
Number of Spaces:
0
No
No
No
No
Yes
No
No
Construction Details
Custom Design
Aluminum/vinyl
N/A
Gable/hip
Composition Shingle
Tax History
Year
Amount
Land
Improvement
Percent Change
Assessment
2020
$2,543
$0
$0
--%
$129,448
2019
$2,876
$0
$0
--%
$151,580
2018
$2,492
$110,800
$27,000
--%
$137,800
2017
$2,375
$100,700
$26,400
--%
$127,100
2016
$2,270
$95,700
$23,600
--%
$119,300
2014
$2,126
$90,600
$19,200
--%
$109,800
2013
$1,965
$80,600
$18,500
--%
$99,100
2012
$1,903
$80,600
$15,800
--%
$96,400

Average Home Price in 34772
Nearby Properties
Zip Code
Price
Bed
Bath
Sqft
Lot
Sold Date
$2,550,000
$2,550,000
7 Beds
7 Baths
9,304 Sqft
212,137 Lot (sqft)
Sold 11/02/2026