Member Features
Find Real Estate Bargain!
Full foreclosure details
Home value, equity and ownership info
Find homes priced below market
Get full access with a FREE Account
Already a member?
$2,881,591
Listing Price5beds
5.5baths
4,542sqft
17,500sqft lot
123 Oxford Rd, Kenilworth, IL 60043
Member Features
Find Real Estate Bargain!
Full foreclosure details
Home value, equity and ownership info
Find homes priced below market
Get full access with a FREE Account
Already a member?
For Sale
Home type
Price / sqft
Year built
Home Details
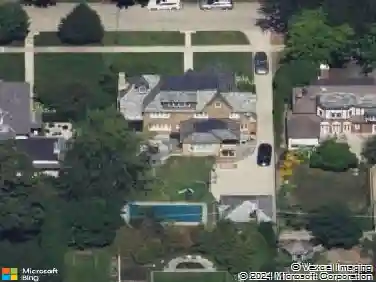
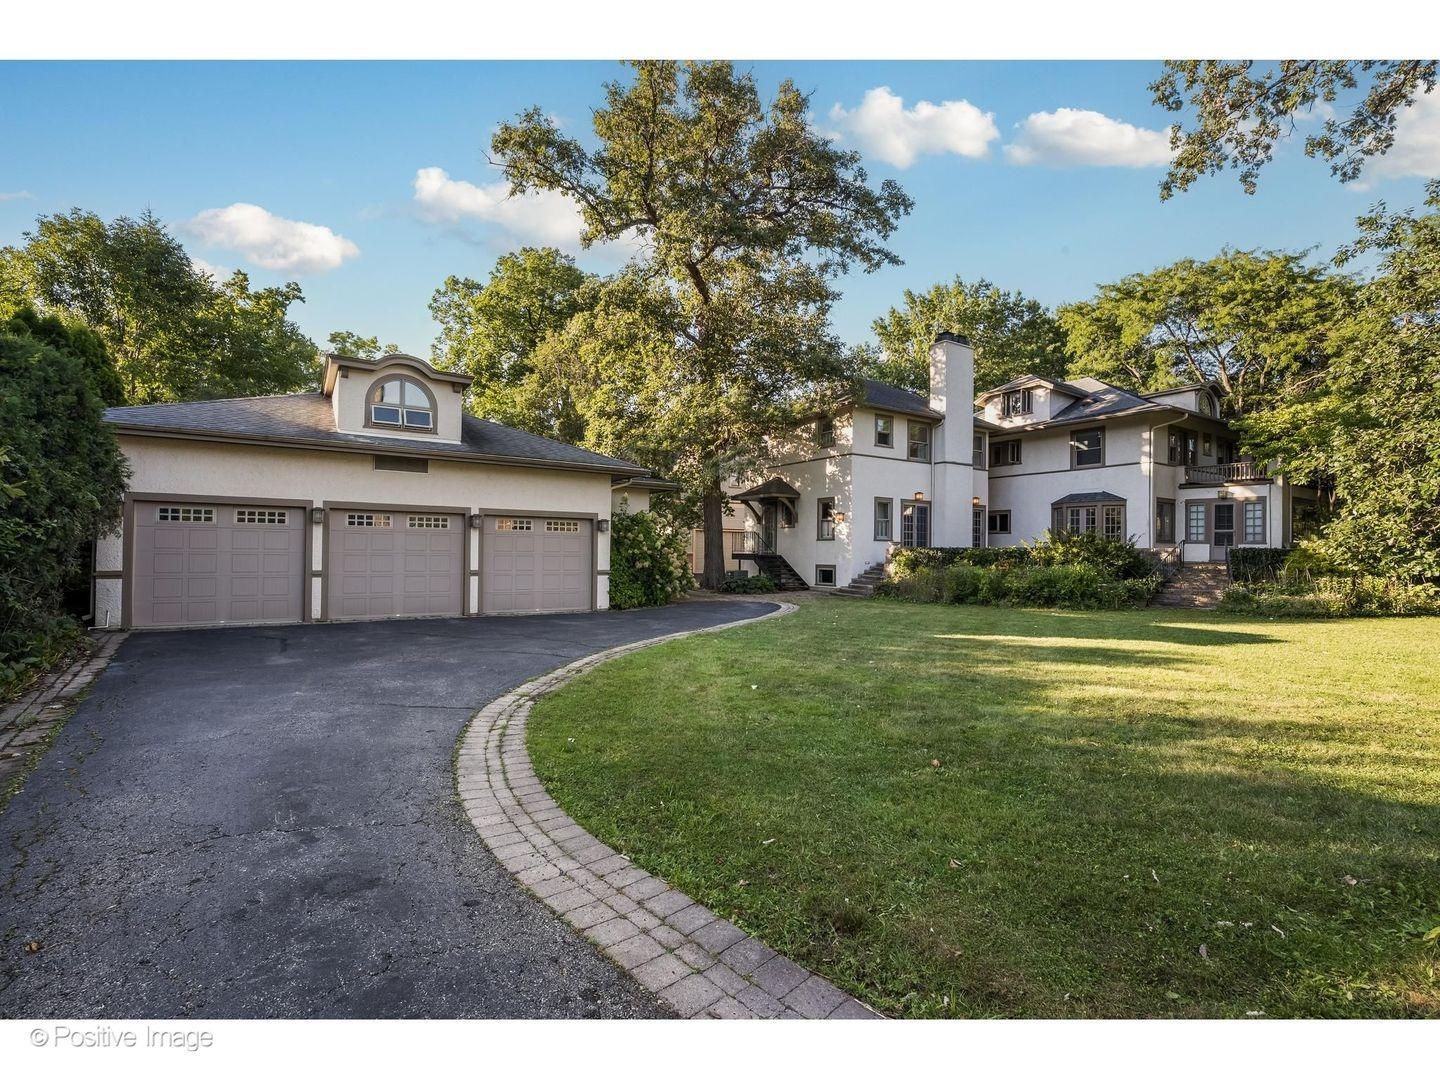
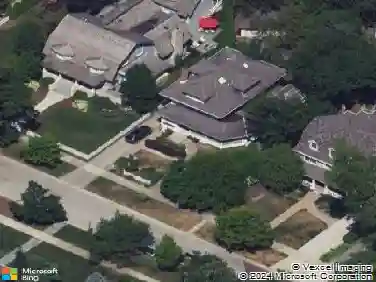
Sought after brick and limestone Georgian on 100 x 175 lot in East Kenilworth. tile roof on Timeless architectural details abound in this exceptional home in East Kenilworth. Plaster cast ceilings, leaded and stain glass windows are just some of the one of kind features that make this home unique in its construction and details. First floor features stunning two-story foyer with iron rail. A step-down living room includes inlaid wood floor, beamed ceiling and bay, and an elegant limestone fireplace. Handsome paneled library with fireplace. An open floor plan creates great spaces for family living and entertaining. Tile roof. Fabulous East location being the third house from Lake Michigan.
Interior Details
4542
5
5.5
Has Heating:
Yes
Heating Type:
Hot Water
Has Cooling:
Yes
Cooling Type:
Central
Has Fuel:
No
Fuel Type:
N/A
Has Basement:
No
Basement Type:
Finished
Has Flooring:
No
Flooring Type:
N/A
Has Fireplace:
Yes
Fireplace Type:
N/A
Property Details
17500
Yes
Yes
Type:
Garage, Detached
Location:
N/A
Status:
N/A
Number of Spaces:
2
N/A
N/A
N/A
N/A
N/A
N/A
N/A
Construction Details
N/A
Brick/stone (brick And/or Stone)
N/A
N/A
Tile
Tax History
Year
Amount
Land
Improvement
Percent Change
Assessment
2018
$37,814
$33,250
$113,505
--%
$146,755
2017
$38,161
$33,250
$119,363
--%
$152,613
2016
$37,924
$33,250
$127,676
--%
$160,926
2015
$43,858
$27,125
$136,805
--%
$163,930
2014
$42,710
$27,125
$136,805
--%
$163,930
2012
$47,548
$30,187
$178,967
--%
$209,154
2011
$45,449
$30,187
$178,967
--%
$209,154

Average Home Price in 60043
Nearby Properties
Zip Code
Price
Bed
Bath
Sqft
Lot
Sold Date
$2,635,601
$2,635,601
5 Beds
3.5 Baths
4,748 Sqft
20,610 Lot (sqft)
Sold 10/08/2026
$2,710,904
$2,710,904
6 Beds
6 Baths
4,601 Sqft
18,975 Lot (sqft)
Sold 09/25/2026
$4,638,230
$4,638,230
5 Beds
4.5 Baths
5,177 Sqft
17,500 Lot (sqft)
Sold 08/25/2026
$2,950,000
$2,950,000
6 Beds
5 Baths
3,934 Sqft
9,300 Lot (sqft)
Sold 06/29/2026
$4,535,952
$4,535,952
5 Beds
4.5 Baths
5,199 Sqft
21,875 Lot (sqft)
Sold 06/26/2026
$2,429,327
$2,429,327
6 Beds
4.5 Baths
4,162 Sqft
12,000 Lot (sqft)
Sold NaN/NaN/NaN
$7,000,000
$7,000,000
4 Beds
2.5 Baths
4,106 Sqft
32,816 Lot (sqft)
Sold 10/26/2026
$3,699,000
$3,699,000
7 Beds
6 Baths
4,110 Sqft
29,000 Lot (sqft)
Sold 10/13/2026
$1,875,000
$1,875,000
5 Beds
4 Baths
4,175 Sqft
8,300 Lot (sqft)
Sold 10/26/2026