Member Features
Find Real Estate Bargain!
Full foreclosure details
Home value, equity and ownership info
Find homes priced below market
Get full access with a FREE Account
Already a member?
$1,875,000
Listing Price5beds
4baths
4,175sqft
8,300sqft lot
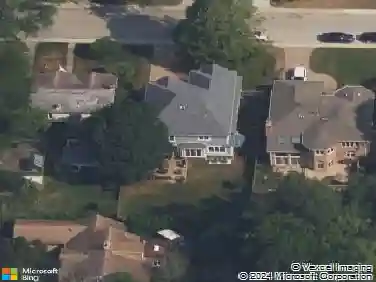
836 Chestnut Ave, Wilmette, IL 60091
Member Features
Find Real Estate Bargain!
Full foreclosure details
Home value, equity and ownership info
Find homes priced below market
Get full access with a FREE Account
Already a member?
For Sale
Off Market
Home type
Price / sqft
Year built
Home Details
Welcome to 836 Chestnut Avenue in the CAGE, located on one of East Wilmettes charming cobblestone streets, just moments away from Langdon Beach and Lake Michigan, as well as the newly renovated Plaza Del Lago, schools, parks, and the Metra. This all-brick home seamlessly blends classic old-world charm with modern luxury. Upon entering, you are greeted by a beautiful center staircase leading to a grand living room featuring a stunning fireplace and opening to a sunlit inviting sitting room. The spacious dining room connects to the elegant white De Giulio kitchen with a delightful breakfast area that flows into the step-down family room. French doors open to the patio and professionally landscaped backyard. The first floor also boasts a convenient mudroom area, two office nooks, and a guest bath. Ascending the staircase, the second floor reveals a luxurious primary bedroom with a newly renovated stunning bathroom, complete with a standalone tub, walk-in shower, and double sink vanity. A generous walk-in closet and a bright, spacious laundry room enhance the comfort of this level. Two additional well-appointed bedrooms and a full bath complete the second floor. The third floor offers versatile space with two large bedrooms, one of which can serve as an office or hang out space, along with a full bath. The lower level is finished with a fantastic rec room, an exercise room, ample storage, and a second laundry area. A 2-car garage adds to the convenience of this exceptional proper
Interior Details
4175
5
4
Has Heating:
Yes
Heating Type:
Yes
Has Cooling:
Yes
Cooling Type:
Central
Has Fuel:
No
Fuel Type:
N/A
Has Basement:
No
Basement Type:
Unfinished
Has Flooring:
No
Flooring Type:
N/A
Has Fireplace:
Yes
Fireplace Type:
N/A
Property Details
8300
Yes
No
Type:
Garage, Detached
Location:
N/A
Status:
N/A
Number of Spaces:
2
N/A
N/A
N/A
N/A
N/A
N/A
N/A
Construction Details
N/A
Brick/stone (brick And/or Stone)
N/A
N/A
Slate
Tax History
Year
Amount
Land
Improvement
Percent Change
Assessment
2018
$25,947
$16,600
$95,900
--%
$112,500
2017
$25,243
$16,600
$95,900
--%
$112,500
2016
$23,910
$16,600
$95,900
--%
$112,500
2015
$25,374
$13,695
$91,140
--%
$104,835
2014
$24,983
$13,695
$91,140
--%
$104,835
2012
$23,559
$15,147
$96,025
--%
$111,172
2011
$22,512
$15,147
$96,025
--%
$111,172

Average Home Price in 60091
Nearby Properties
Zip Code
Price
Bed
Bath
Sqft
Lot
Sold Date
$3,446,337
$3,446,337
5 Beds
3.5 Baths
4,748 Sqft
20,610 Lot (sqft)
Sold 10/08/2026
$1,725,000
$1,725,000
4 Beds
2.5 Baths
3,576 Sqft
7,500 Lot (sqft)
Sold 09/14/2026
$2,929,936
$2,929,936
6 Beds
3 Baths
4,016 Sqft
21,450 Lot (sqft)
Sold 08/14/2026
$3,255,267
$3,255,267
5 Beds
3.5 Baths
3,904 Sqft
14,378 Lot (sqft)
Sold 07/30/2026
$2,950,000
$2,950,000
6 Beds
5 Baths
3,934 Sqft
9,300 Lot (sqft)
Sold 06/29/2026
$3,244,071
$3,244,071
4 Beds
4.5 Baths
4,553 Sqft
9,235 Lot (sqft)
Sold 05/18/2026
$3,041,871
$3,041,871
6 Beds
6.5 Baths
4,781 Sqft
12,600 Lot (sqft)
Sold 05/15/2026
$3,431,101
$3,431,101
4 Beds
4.5 Baths
4,413 Sqft
9,236 Lot (sqft)
Sold 10/13/2026
$2,452,677
$2,452,677
6 Beds
4.5 Baths
4,162 Sqft
12,000 Lot (sqft)
Sold NaN/NaN/NaN