Member Features
Find Real Estate Bargain!
Full foreclosure details
Home value, equity and ownership info
Find homes priced below market
Get full access with a FREE Account
Already a member?
$3,699,000
Listing Price7beds
6baths
4,110sqft
29,000sqft lot
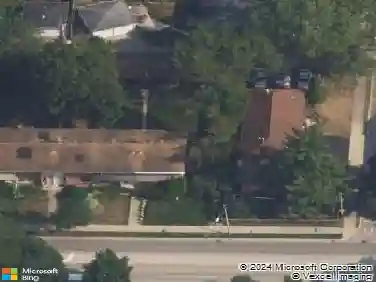
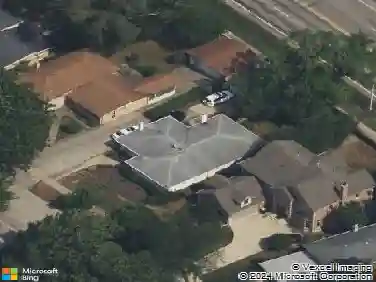
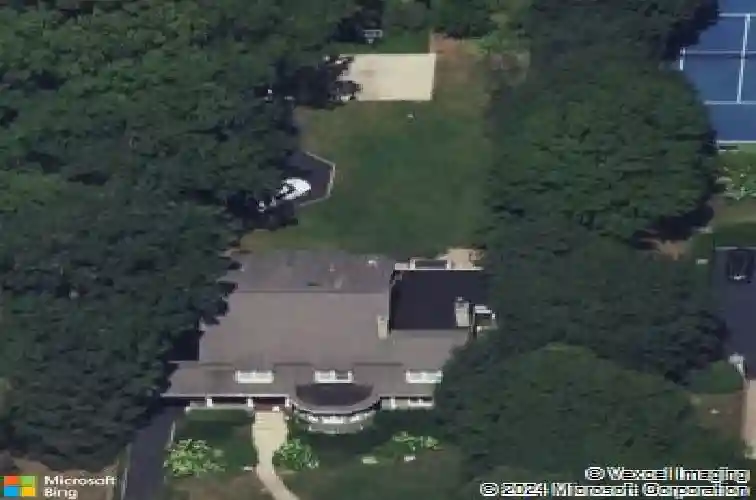
1120 Chestnut Ave, Wilmette, IL 60091
Member Features
Find Real Estate Bargain!
Full foreclosure details
Home value, equity and ownership info
Find homes priced below market
Get full access with a FREE Account
Already a member?
For Sale
Off Market
Home type
Price / sqft
Year built
Home Details
Exceptional Nantucket-inspired architecture meets superb craftsmanship in this recently renovated home, set on nearly 2/3 of an acre (100x290) in one of East Wilmettes most coveted in-town locations. Offering approximately 8,000 sq ft of beautifully finished space, this shingle-style coastal retreat combines architectural integrity, modern comfort, and an unmatched walk-to-everything lifestyle. From the moment you arrive, the homes striking facade-classic shingles, crisp white trim, dormer windows, and handsome lighting-evokes the timeless charm of coastal New England. A porte cochere and inviting front porch welcome you into a light-filled interior that balances refined luxury with everyday livability. Inside, a dramatic foyer with soaring ceilings, custom millwork, and an open staircase anchors the thoughtful floor plan, featuring hardwood floors and sunlit rooms throughout. The formal living room with wood-burning fireplace and the open dining room are ideal for entertaining, while the family room-with hand laid stone fireplace, wood barrel ceiling, and a full wet bar-offers a more relaxed setting. Sliding French doors open to a stunning three season porch overlooking landscaped gardens, a brick patio, and an expansive backyard. The chefs kitchen includes custom cabinetry, a large island with breakfast bar, top-tier appliances, and a walk-in pantry. A built-in breakfast area offers serene views of the rear grounds. Two main-level offices support modern work-from-home needs
Interior Details
4110
7
6
Has Heating:
Yes
Heating Type:
Yes
Has Cooling:
Yes
Cooling Type:
Central
Has Fuel:
No
Fuel Type:
N/A
Has Basement:
No
Basement Type:
Unfinished
Has Flooring:
No
Flooring Type:
N/A
Has Fireplace:
Yes
Fireplace Type:
N/A
Property Details
29000
No
No
Type:
Garage, Detached
Location:
N/A
Status:
N/A
Number of Spaces:
2
N/A
N/A
N/A
N/A
N/A
N/A
N/A
Construction Details
N/A
Stucco
N/A
N/A
Asphalt
Tax History
Year
Amount
Land
Improvement
Percent Change
Assessment
2018
$35,810
$55,100
$98,857
--%
$153,957
2017
$34,833
$55,100
$98,857
--%
$153,957
2016
$32,921
$55,100
$98,857
--%
$153,957
2015
$36,474
$44,950
$104,599
--%
$149,549
2014
$40,210
$44,950
$122,216
--%
$167,166
2012
$37,586
$50,025
$125,848
--%
$175,873
2011
$37,628
$50,025
$134,438
--%
$184,463

Average Home Price in 60091
Nearby Properties
Zip Code
Price
Bed
Bath
Sqft
Lot
Sold Date
$2,710,904
$2,710,904
6 Beds
6 Baths
4,601 Sqft
18,975 Lot (sqft)
Sold 09/25/2026
$2,426,913
$2,426,913
5 Beds
3.5 Baths
3,810 Sqft
8,800 Lot (sqft)
Sold 08/12/2026
$2,950,000
$2,950,000
6 Beds
5 Baths
3,934 Sqft
9,300 Lot (sqft)
Sold 06/29/2026
$2,920,425
$2,920,425
4 Beds
3.5 Baths
4,048 Sqft
12,000 Lot (sqft)
Sold 06/23/2026
$3,460,409
$3,460,409
4 Beds
4.5 Baths
4,413 Sqft
9,236 Lot (sqft)
Sold 10/26/2026
$7,000,000
$7,000,000
4 Beds
2.5 Baths
4,106 Sqft
32,816 Lot (sqft)
Sold 10/26/2026
$3,699,000
$3,699,000
7 Beds
6 Baths
4,110 Sqft
29,000 Lot (sqft)
Sold 10/13/2026
$1,875,000
$1,875,000
5 Beds
4 Baths
4,175 Sqft
8,300 Lot (sqft)
Sold 10/26/2026
$1,850,000
$1,850,000
5 Beds
2.5 Baths
4,093 Sqft
17,500 Lot (sqft)
Sold 10/26/2026