
Member Features
Find Real Estate Bargain!
Full foreclosure details
Home value, equity and ownership info
Find homes priced below market
Get full access with a FREE Account
Already a member?
$2,525,500
Listing Price4beds
5baths
4,181sqft
19,950sqft lot
6184 Oxford Peak Ln, Castle Rock, CO 80108
Member Features
Find Real Estate Bargain!
Full foreclosure details
Home value, equity and ownership info
Find homes priced below market
Get full access with a FREE Account
Already a member?
For Sale
Off Market
Home type
Price / sqft
Year built
Home Details
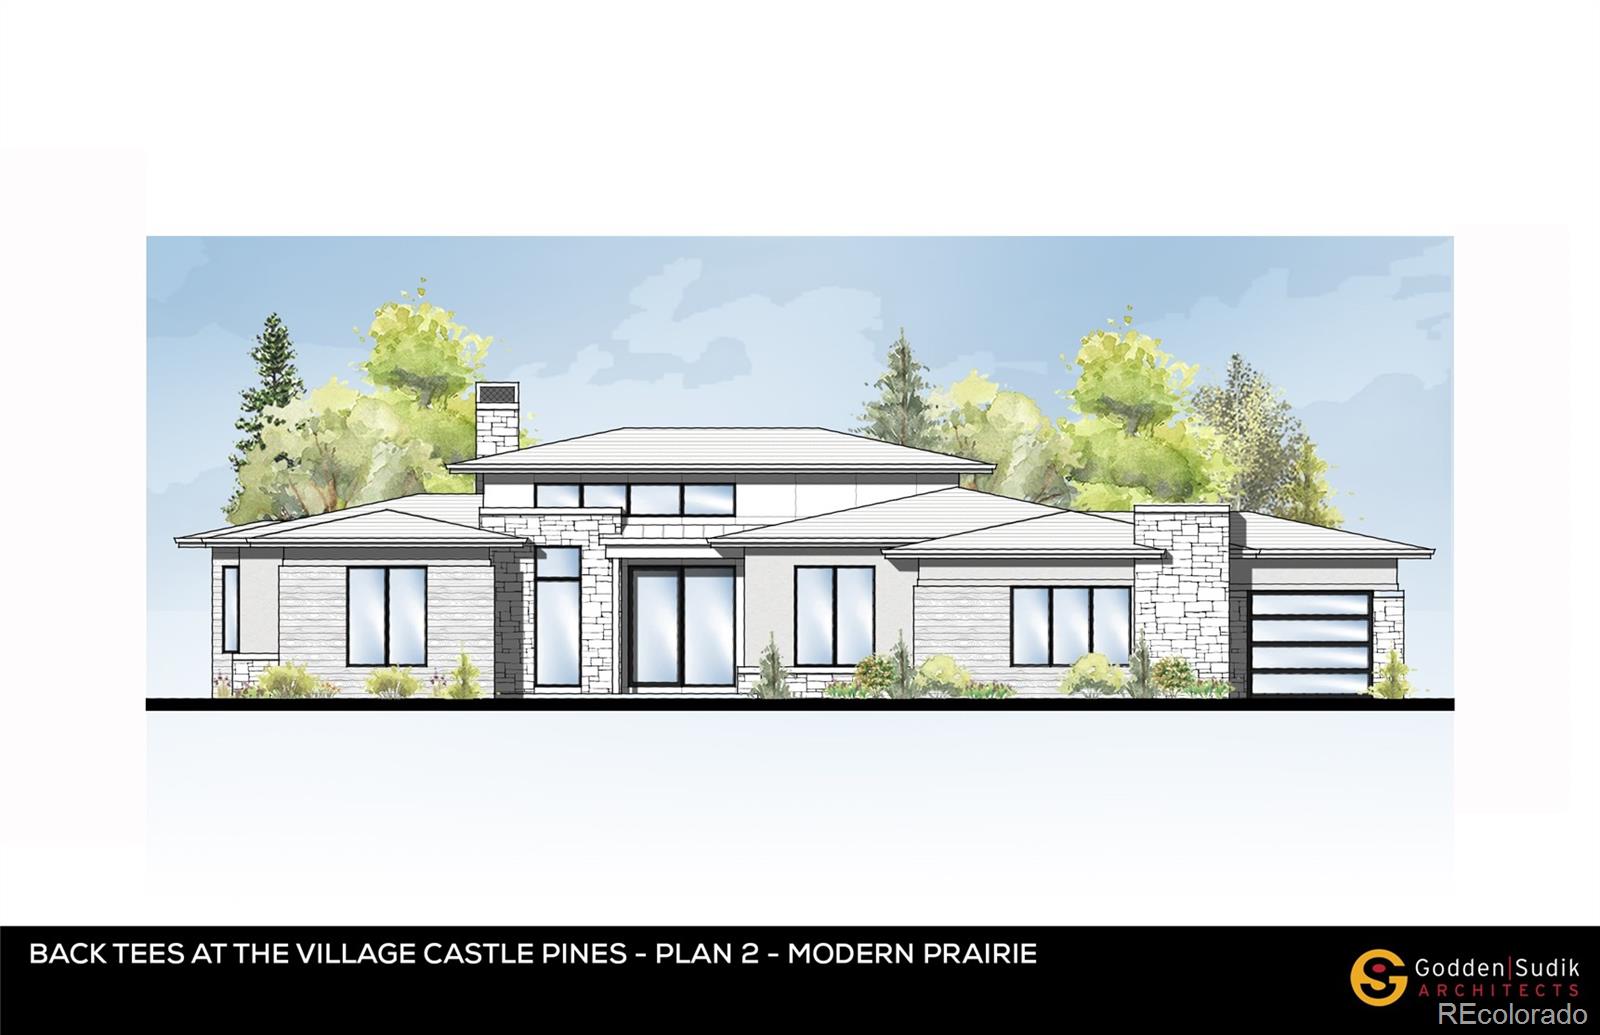
At the top of Castle Pines Village, is the BACK TEES, the latest & maybe last significant New Construction community in the Village. Situated on lot #9 of the Back Tees, this home offers a main level that takes the best advantage of views to the south and west. Created by Godden Sudik Architects and meticulously curated by Grace Simmering Interior Design, this 4 Bedroom, 5 bath open ranch style walkout features a Modern Prairie exterior. The thoughtfully designed chefs kitchen features a large island, quartz counter tops, Thermador appliance package, casual dining, flex space - ideal for catered events and a walk-in pantry. Spacious open floor plan featuring direct access to a covered deck - family room has carefully selected finishes is central for entertaining with an open ambiance that allows flow to the covered deck or kitchen space. The owners retreat features a generous primary bath, his & hers walk-in closets & access to the laundry space. Escape to a tranquil private office for moments of focused work or grab a quick nap in the second bedroom conveniently located on the main level. The lower-level invites activity or relaxation with a family room/game area, wet bar, separate workout room and covered patio. Lower level has two bedrooms, two bathrooms plus powder room. The oversized 3 car garage features a golf cart bay and additional storage space. Just 3 minutes from The Country Club at Castle Pines & Castle Pines Golf Club.
Interior Details
4181
4
5
Has Heating:
Yes
Heating Type:
Central
Has Cooling:
Yes
Cooling Type:
Central
Has Fuel:
No
Fuel Type:
N/A
Has Basement:
No
Basement Type:
Full, Daylight
Has Flooring:
No
Flooring Type:
N/A
Has Fireplace:
Yes
Fireplace Type:
N/A
Property Details
19950
No
No
Type:
N/A
Location:
N/A
Status:
N/A
Number of Spaces:
N/A
No
No
No
No
Yes
No
No
Construction Details
N/A
N/A
N/A
Hip
Concrete
Tax History
Year
Amount
Land
Improvement
Percent Change
Assessment

Average Home Price in 80108
Nearby Properties
Zip Code
Price
Bed
Bath
Sqft
Lot
Sold Date
$1,924,582
$1,924,582
4 Beds
5 Baths
4,500 Sqft
23,522 Lot (sqft)
Sold 06/24/2026
$1,595,000
$1,595,000
4 Beds
4 Baths
4,448 Sqft
32,234 Lot (sqft)
Sold 06/24/2026
$3,052,452
$3,052,452
4 Beds
6 Baths
4,604 Sqft
30,840 Lot (sqft)
Sold 11/02/2026
$2,772,000
$2,772,000
4 Beds
5 Baths
4,181 Sqft
29,839 Lot (sqft)
Sold 11/02/2026
$2,946,560
$2,946,560
4 Beds
6 Baths
4,604 Sqft
22,216 Lot (sqft)
Sold 11/02/2026
$2,738,555
$2,738,555
4 Beds
5 Baths
4,181 Sqft
21,301 Lot (sqft)
Sold 11/02/2026
$2,738,555
$2,738,555
4 Beds
5 Baths
4,181 Sqft
18,513 Lot (sqft)
Sold 11/02/2026
$2,525,500
$2,525,500
4 Beds
5 Baths
4,181 Sqft
19,950 Lot (sqft)
Sold 09/29/2026
$2,894,000
$2,894,000
4 Beds
6 Baths
4,604 Sqft
24,568 Lot (sqft)
Sold 11/02/2026
Calculators
Mortgage
Mortgage Calculator
Details for 6184 OXFORD PEAK LN
Property Debt
Foreclosure Contact Details
Similar Homes Nearby

Guides for Oxford Peak Ln

This blog post explores real estate trends in Omaha and nearby Nebraska cities, analyzing property values, sale prices, and market activity to guide buyers, sellers, and investors.



