






Member Features
Find Real Estate Bargain!
Full foreclosure details
Home value, equity and ownership info
Find homes priced below market
Get full access with a FREE Account
Already a member?
$2,940,000
Listing Price4beds
2baths
4,808sqft
19,210sqft lot
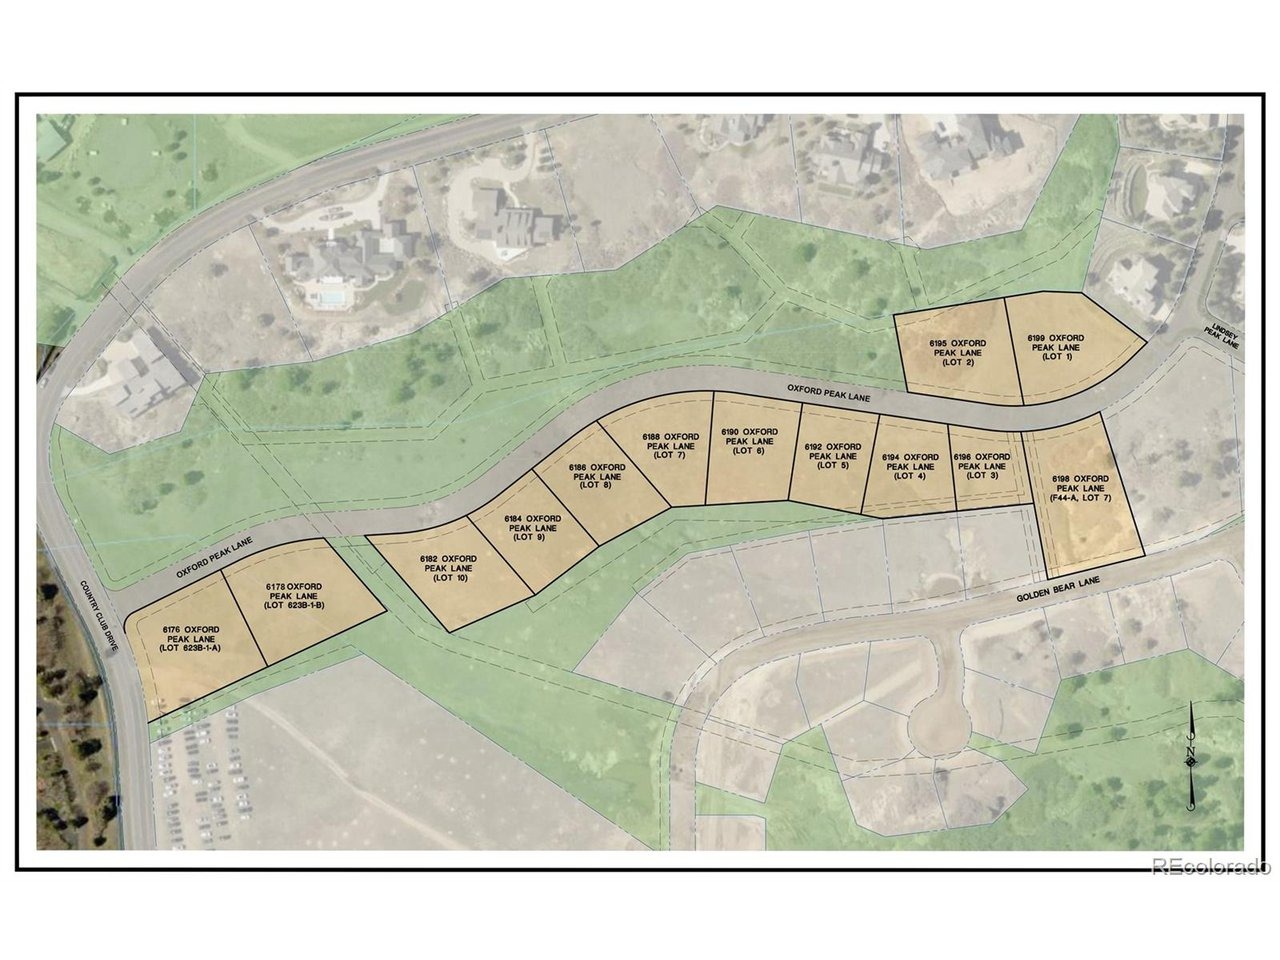
6194 Oxford Peak Ln, Castle Rock, CO 80108
Member Features
Find Real Estate Bargain!
Full foreclosure details
Home value, equity and ownership info
Find homes priced below market
Get full access with a FREE Account
Already a member?
For Sale
Off Market
Home type
Price / sqft
Year built
Home Details
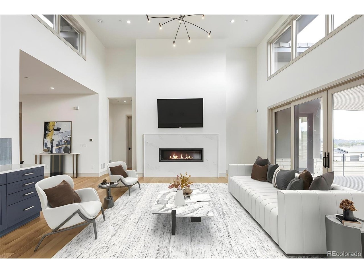
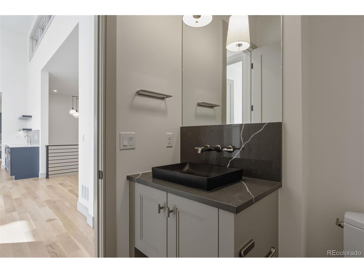
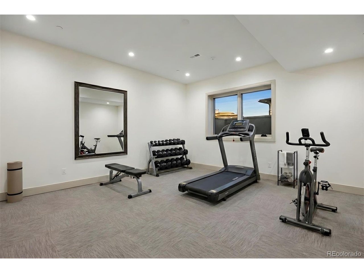
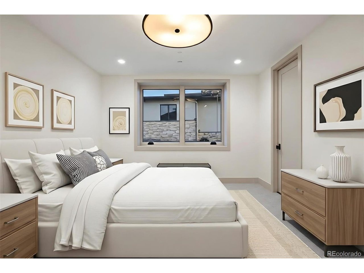
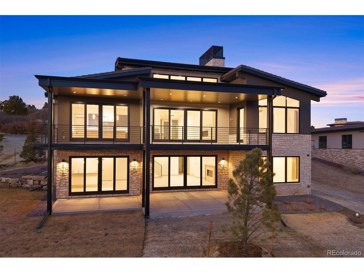
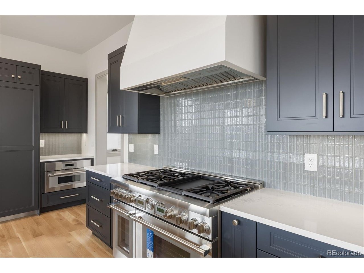
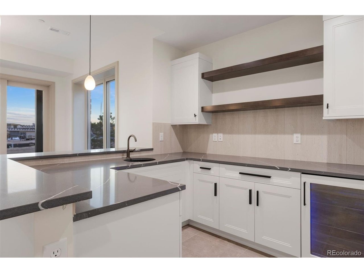
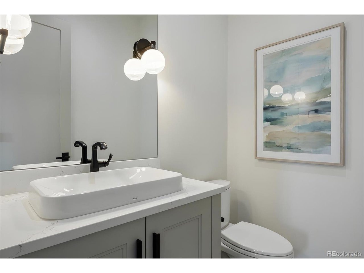
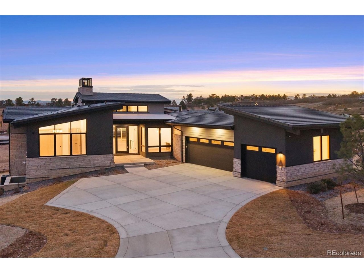
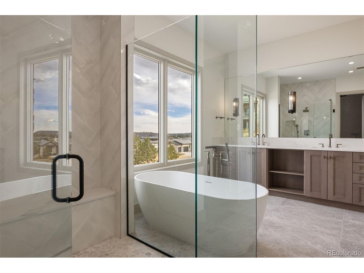
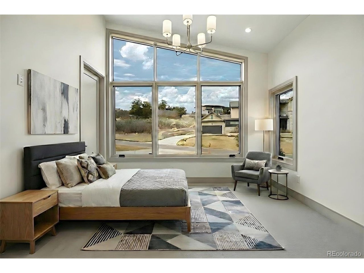
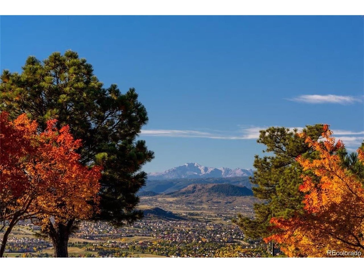
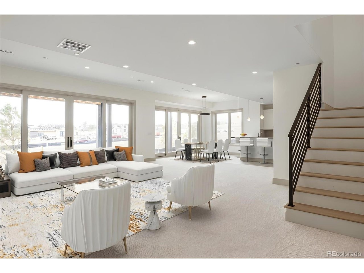
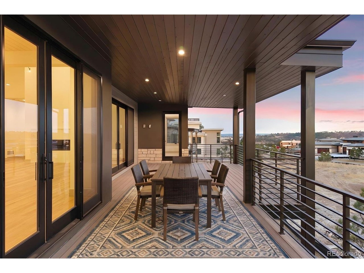
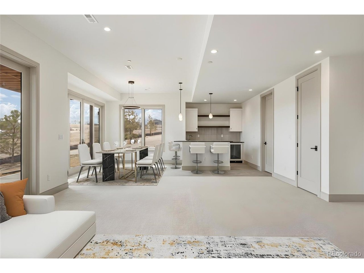
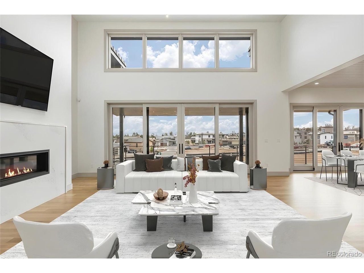
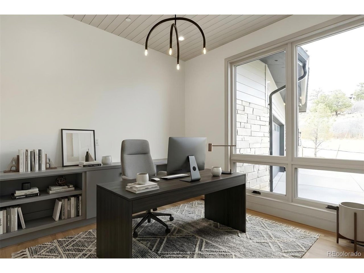
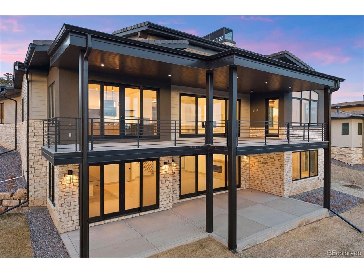
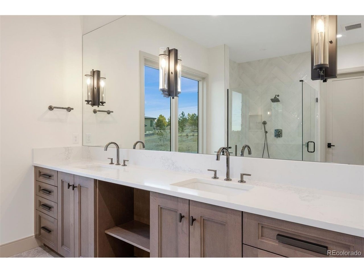
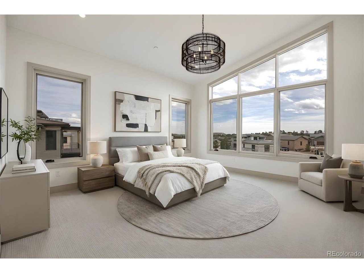
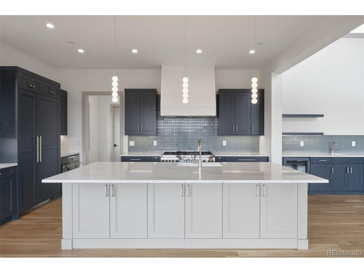
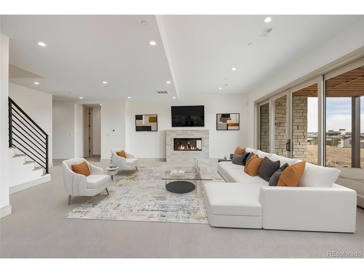
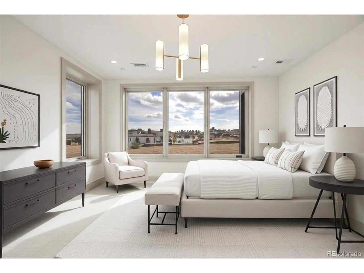
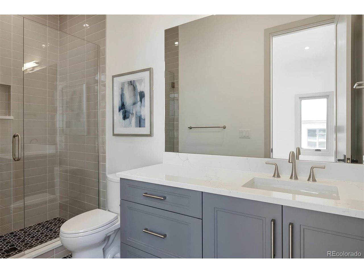
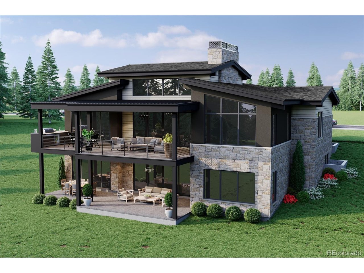
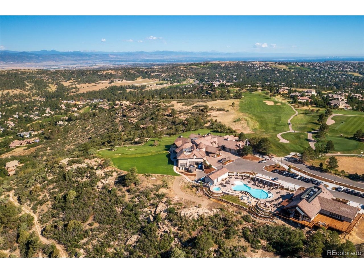
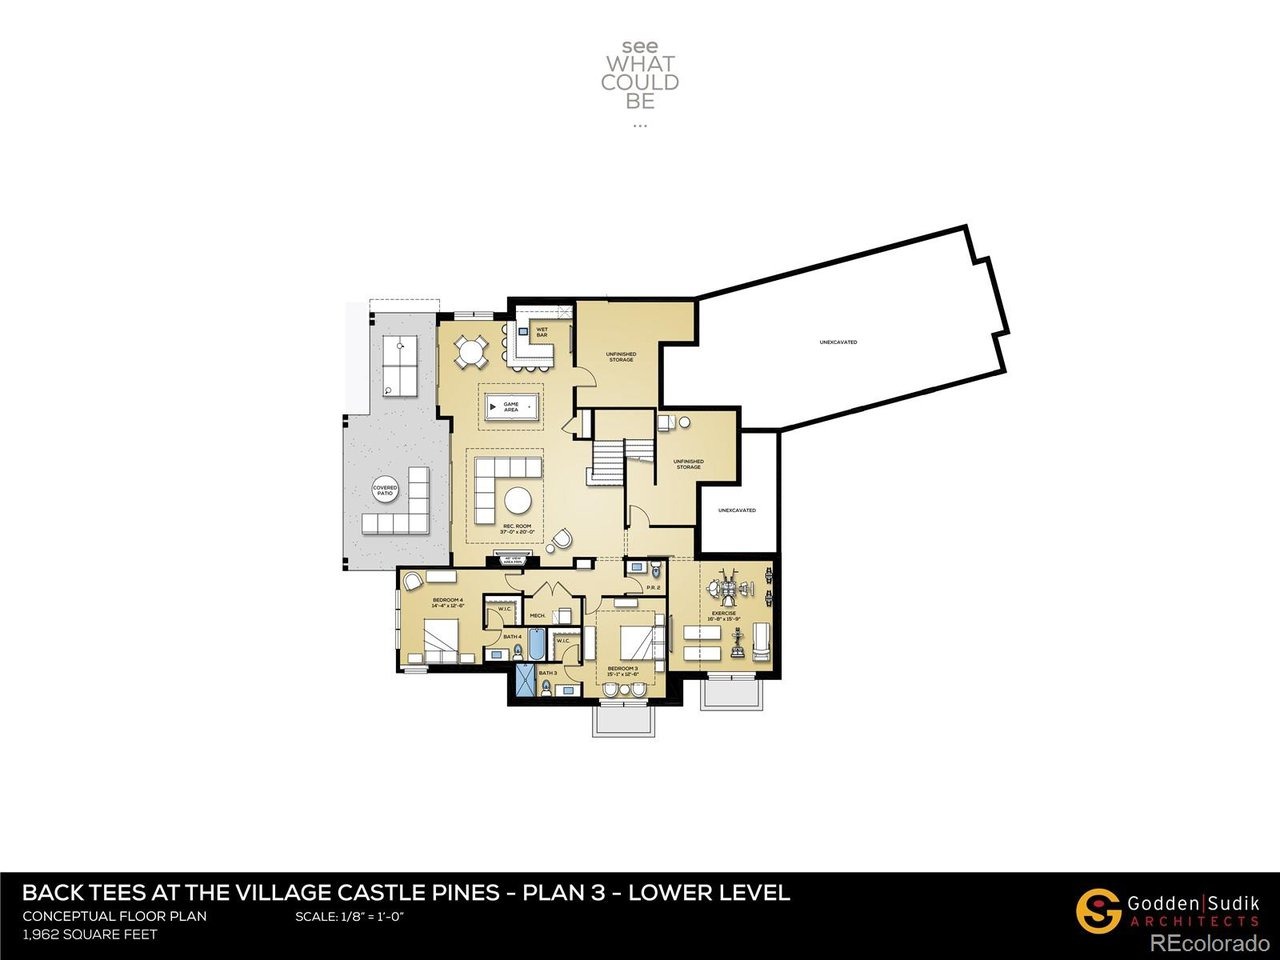
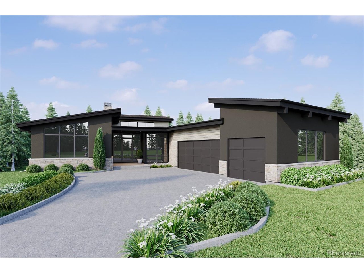
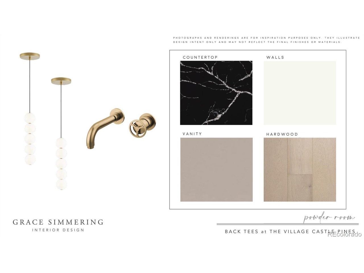
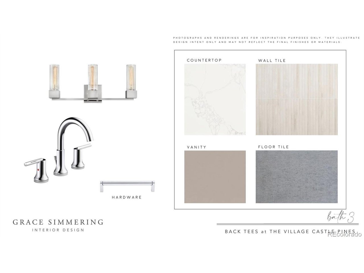
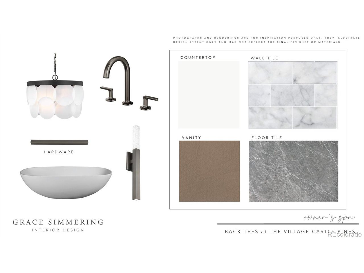
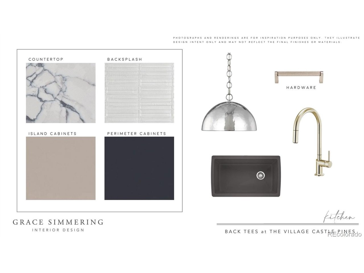
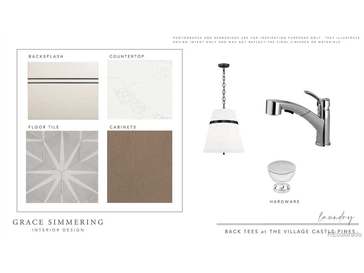
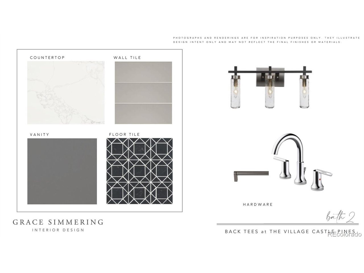
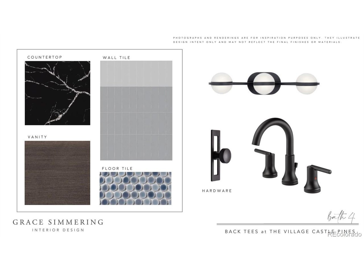
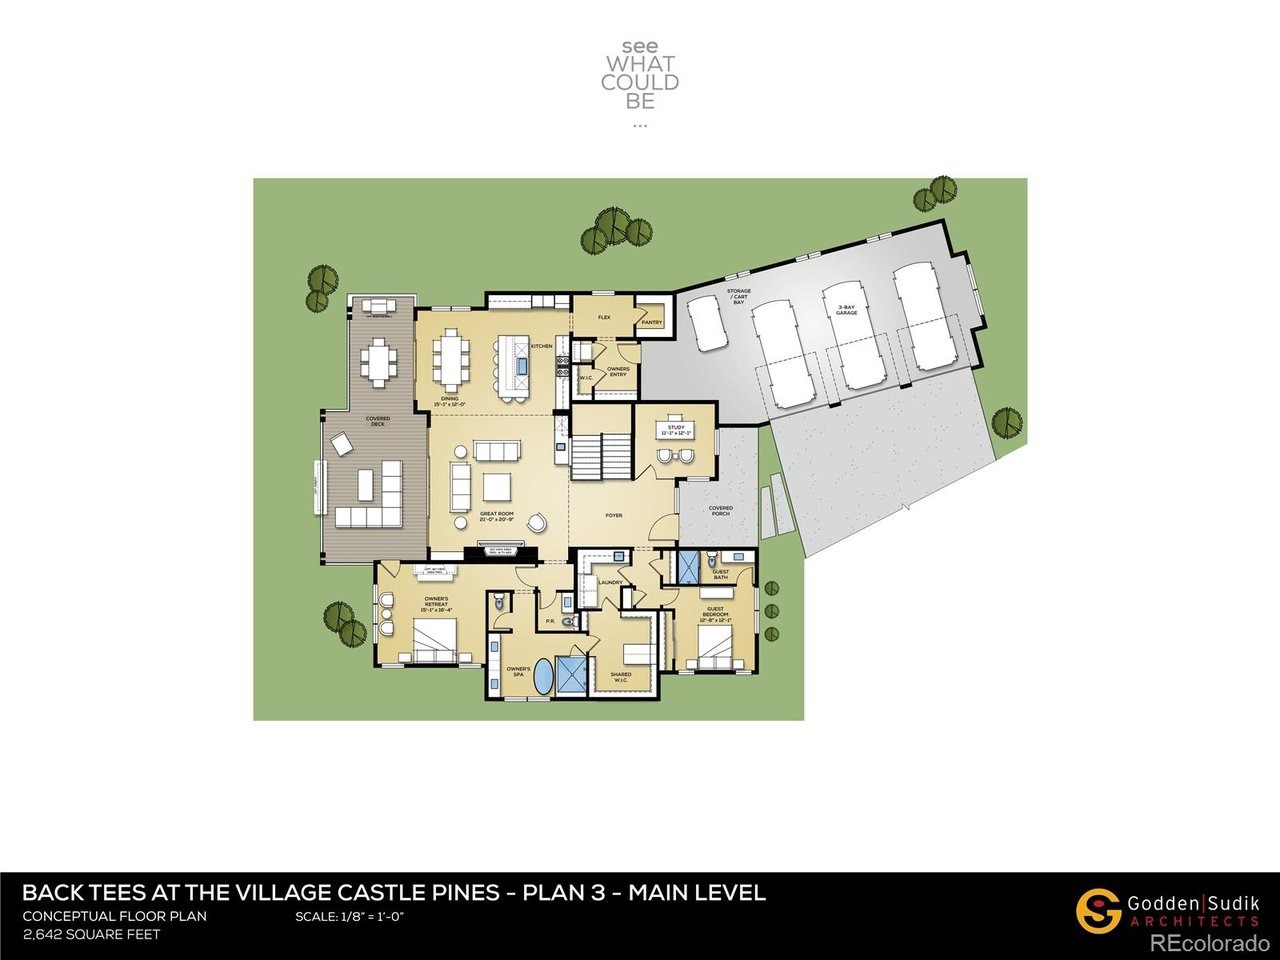
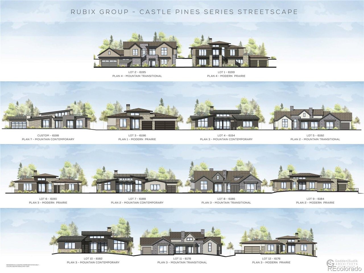
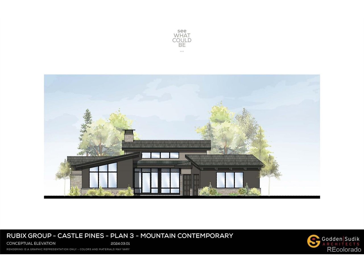
MODEL HOME SALE! With recent contracts on ALL but one remaining Back Tees home, the model home is ready to sell to one lucky buyer. This brand new 4 bedroom | 6 bathroom MOVE-IN READY NEW CONSTRUCTION WALKOUT RANCH is the FINAL Back Tees home in this Village at Castle Pines community. Hardwood floors extend throughout the main level, study, and staircase, complemented by an elevated level 5 smooth drywall finish, 8-foot solid-core doors, and custom lighting that creates a warm, gallery-like ambiance throughout the home. A focal point, the linear gas fireplace anchors the great room, which opens through sliding doors to a covered deck with tongue-and-groove ceiling and dry-below system, providing seamless indoor-outdoor gatherings to enjoy year-round Colorado living. The kitchen features quartz counters, a designer tile backsplash, Kitchen Showcase cabinets, and a premium Thermador appliance suite with double ovens, gas cooktop, dual dishwashers, microwave, and Zephyr beverage cooler. A large island, sunny dining area, walk-in pantry, and versatile flex space offer effortless living. A convenient main level primary suite includes a modern bathroom with a freestanding tub and oversized shower. Laundry access from both the foyer and primary suite enhances daily convenience. A secondary bedroom with en suite bathroom, office, chic powder room, and 3-car garage + golf cart bay with 220V outlet complete the main level. The walkout lower level offers a spacious family room, wet bar,
Interior Details
4808
4
2
Has Heating:
Yes
Heating Type:
Central
Has Cooling:
Yes
Cooling Type:
Central
Has Fuel:
No
Fuel Type:
N/A
Has Basement:
No
Basement Type:
Full, Daylight
Has Flooring:
No
Flooring Type:
N/A
Has Fireplace:
Yes
Fireplace Type:
N/A
Property Details
19210
No
No
Type:
N/A
Location:
N/A
Status:
N/A
Number of Spaces:
N/A
No
No
No
No
Yes
No
No
Construction Details
N/A
Combination
N/A
Gable/hip
Concrete
Tax History
Year
Amount
Land
Improvement
Percent Change
Assessment

Average Home Price in 80108
Nearby Properties
Zip Code
Price
Bed
Bath
Sqft
Lot
Sold Date
$1,595,000
$1,595,000
4 Beds
4 Baths
4,448 Sqft
32,234 Lot (sqft)
Sold 06/24/2026
$1,658,775
$1,658,775
4 Beds
4 Baths
4,913 Sqft
22,216 Lot (sqft)
Sold 06/11/2026
$3,052,452
$3,052,452
4 Beds
6 Baths
4,604 Sqft
30,840 Lot (sqft)
Sold 11/02/2026
$2,772,000
$2,772,000
4 Beds
5 Baths
4,181 Sqft
29,839 Lot (sqft)
Sold 11/02/2026
$2,946,560
$2,946,560
4 Beds
6 Baths
4,604 Sqft
22,216 Lot (sqft)
Sold 11/02/2026
$3,015,620
$3,015,620
4 Beds
6 Baths
4,604 Sqft
21,301 Lot (sqft)
Sold 11/02/2026
$2,738,555
$2,738,555
4 Beds
5 Baths
4,181 Sqft
21,301 Lot (sqft)
Sold 11/02/2026
$2,738,555
$2,738,555
4 Beds
5 Baths
4,181 Sqft
18,513 Lot (sqft)
Sold 11/02/2026
$2,525,500
$2,525,500
4 Beds
5 Baths
4,181 Sqft
19,950 Lot (sqft)
Sold 09/29/2026
Calculators
Mortgage
Mortgage Calculator
Details for 6194 OXFORD PEAK LN
Property Debt
Foreclosure Contact Details
Similar Homes Nearby

Guides for Oxford Peak Ln

This blog post explores real estate trends in Omaha and nearby Nebraska cities, analyzing property values, sale prices, and market activity to guide buyers, sellers, and investors.



