Member Features
Find Real Estate Bargain!
Full foreclosure details
Home value, equity and ownership info
Find homes priced below market
Get full access with a FREE Account
Already a member?
$1,140,000
Listing Price3beds
3baths
3,418sqft
22,500sqft lot
1113 Oxbridge Ln, Ormond Beach, FL 32174
Member Features
Find Real Estate Bargain!
Full foreclosure details
Home value, equity and ownership info
Find homes priced below market
Get full access with a FREE Account
Already a member?
For Sale
Off Market
Home type
Price / sqft
Year built
Home Details
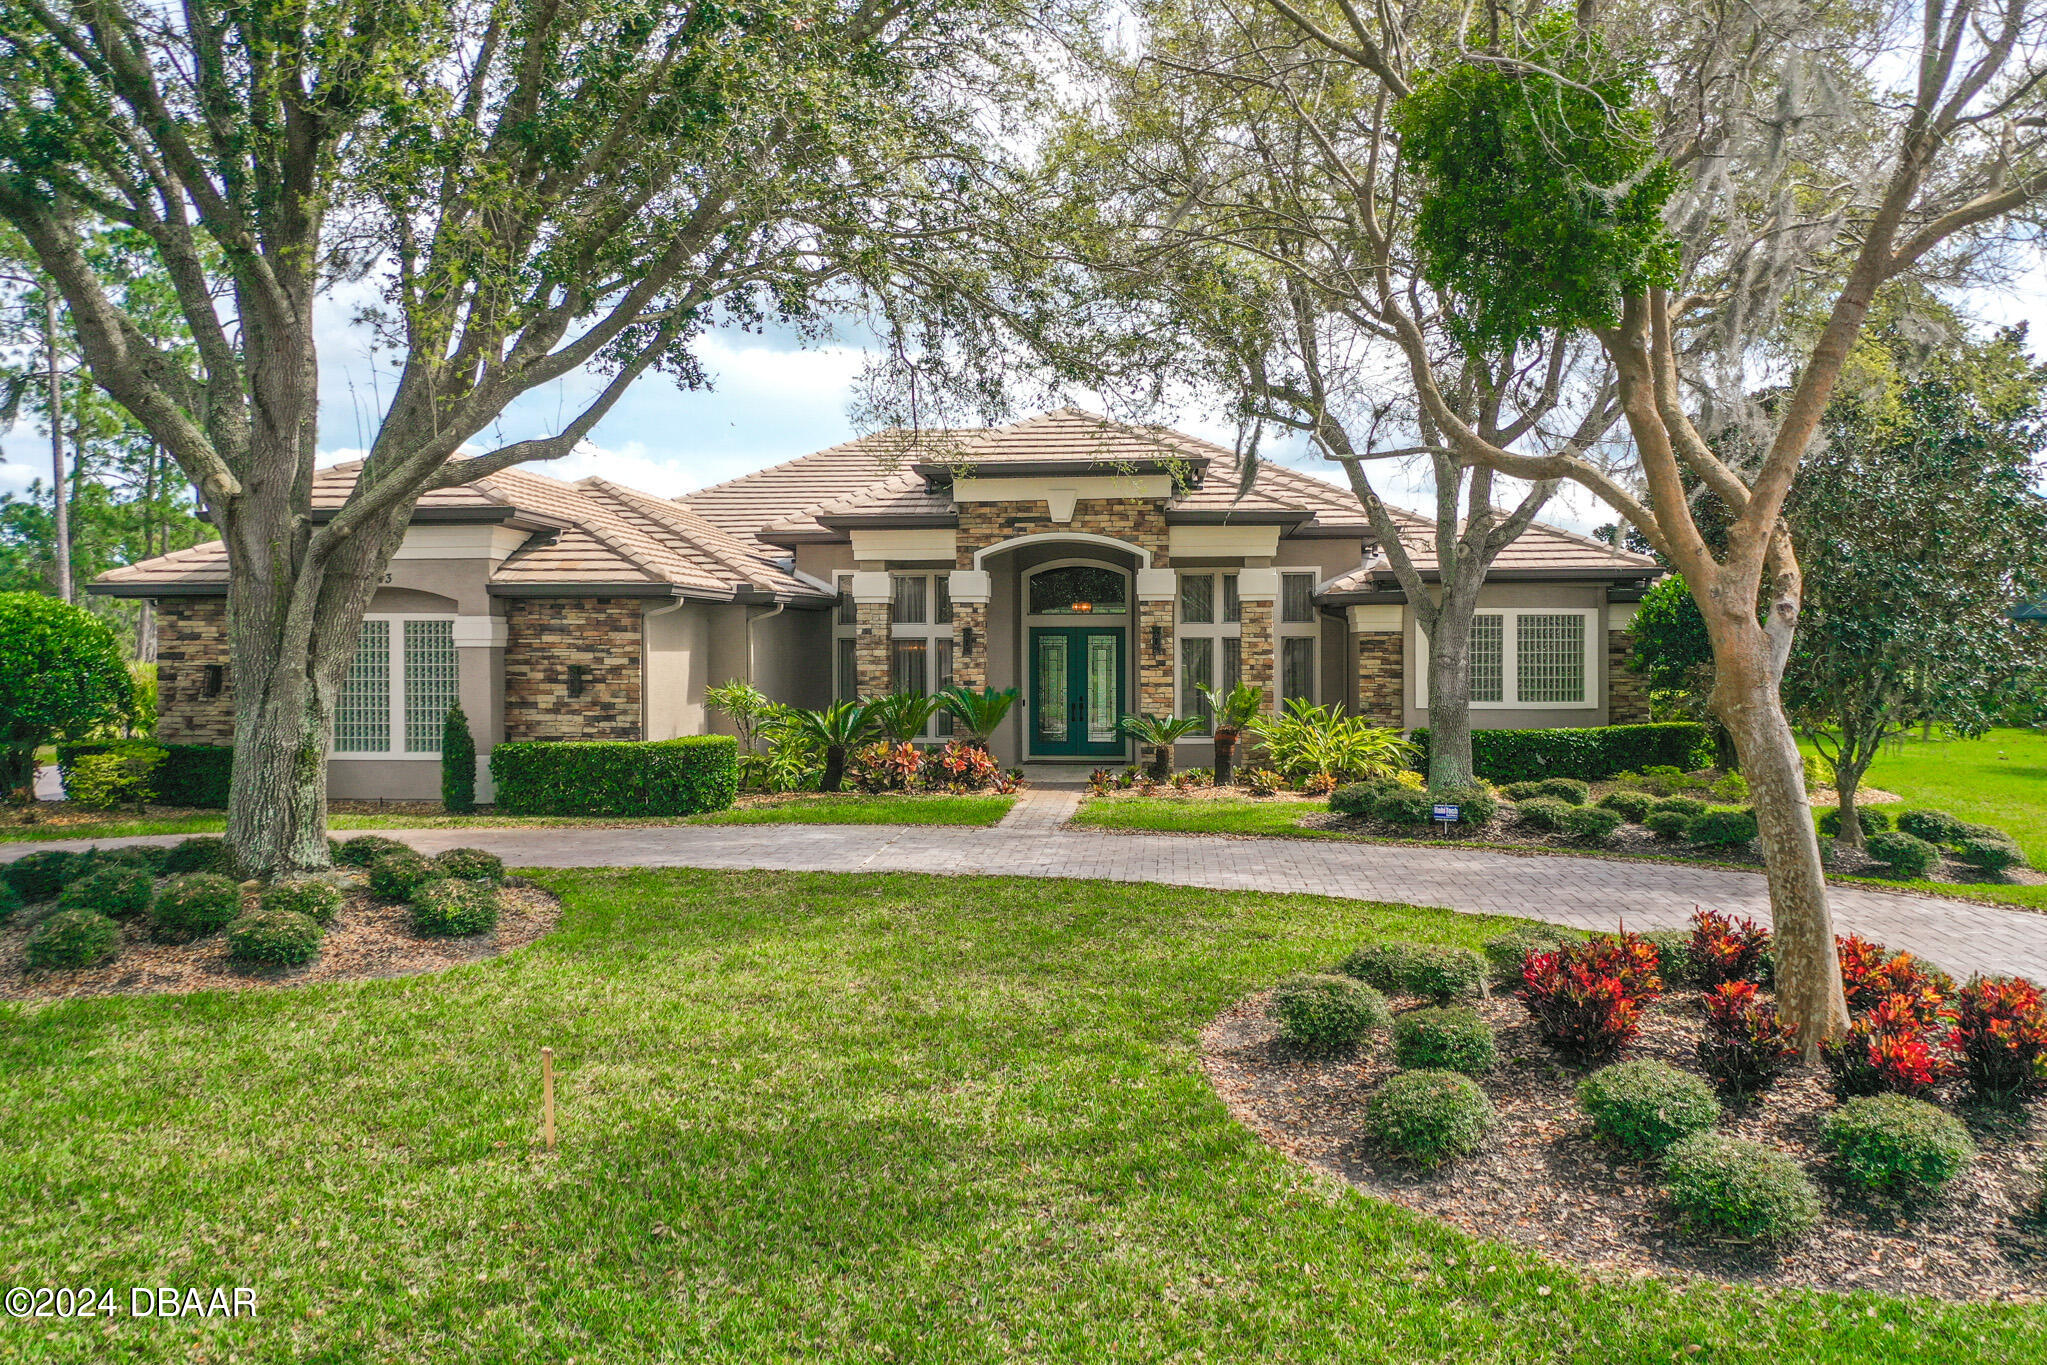
Premium LUXURY home with 3 bedrooms PLUS office, 3 full bathrooms, POOL, golf course front, plus TILE roof! Walk through your GLASS, double door entry, where you are greeted with WOOD floors and POOL views. Formal Living Room completed with crown molding, sliders to lanai, WOOD floors, & trey ceiling accents. Formal Dining Room with WOOD floors, double trey ceiling with crown molding, & custom drapes. Mirrored is Office space or flex room, where wood floors continue, with double crown molding and trey ceiling along with large windows with custom window treatments. Walk into your GRAND Kitchen which offers all WOOD, custom, 42in cabinets, recently replaced GE STAINLESS STEEL appliances, large walk-in pantry with custom built-ins, & large island overlooking family room. Paired (CONTINUED) w/kitchen is the Breakfast Nook with large windows for great golf course & pool views. All flows into Family Room with WOOD floors, custom built-in, GAS fireplace, audio system, triple sliders out to lanai, and custom COFFERED ceiling. Private Master retreat with premium finishes. Extended Master bedroom, perfect for additional living area or office space, French doors out to lanai, custom window treatments, double TREY ceiling with crown molding and 2 WALK-IN closets. En-suite Master Bath is finished with long GRANITE vanity w/dual sinks, soaker tub, and extended TILE shower. Split floor plan with 2 large, additional bedrooms, both grand in size, with custom window treatments.
Interior Details
3418
3
3
Has Heating:
Yes
Heating Type:
Forced Air With Air Conditioning
Has Cooling:
Yes
Cooling Type:
Central
Has Fuel:
Yes
Fuel Type:
Electric
Has Basement:
No
Basement Type:
N/A
Has Flooring:
No
Flooring Type:
Combination, Other
Has Fireplace:
Yes
Fireplace Type:
N/A
Property Details
22500
No
No
Type:
Garage, Attached
Location:
N/A
Status:
N/A
Number of Spaces:
3
No
No
No
No
Yes
No
No
Construction Details
N/A
Concrete Block/stucco
N/A
Hip
Concrete
Tax History
Year
Amount
Land
Improvement
Percent Change
Assessment
2020
$8,611
$0
$0
--%
$466,801
2019
$8,545
$0
$0
--%
$456,306
2018
$8,491
$0
$0
--%
$447,798
2017
$8,549
$0
$0
--%
$438,588
2016
$8,623
$0
$0
--%
$429,567
2014
$9,162
$0
$0
--%
$430,060
2013
$8,097
$0
$0
--%
$353,524
2011
$9,444
$0
$0
--%
$403,027

Average Home Price in 32174
Nearby Properties
Zip Code
Price
Bed
Bath
Sqft
Lot
Sold Date
$2,200,000
$2,200,000
4 Beds
5 Baths
3,832 Sqft
0 Lot (sqft)
Sold 10/26/2026
$1,251,177
$1,251,177
4 Beds
3.5 Baths
3,411 Sqft
0 Lot (sqft)
Sold 10/26/2026
$896,065
-- Beds
3 Baths
3,098 Sqft
217,974 Lot (sqft)
Sold 10/13/2026
$1,500,000
$1,500,000
3 Beds
3 Baths
3,612 Sqft
21,420 Lot (sqft)
Sold 10/13/2026
$1,100,000
$1,100,000
3 Beds
3 Baths
3,505 Sqft
26,640 Lot (sqft)
Sold 10/26/2026
$995,000
5 Beds
4 Baths
3,316 Sqft
13,860 Lot (sqft)
Sold 10/27/2026
$1,093,042
$1,093,042
4 Beds
3.5 Baths
3,165 Sqft
26,640 Lot (sqft)
Sold 10/26/2026
$1,140,000
$1,140,000
3 Beds
3 Baths
3,418 Sqft
22,500 Lot (sqft)
Sold 11/02/2026