

Member Features
Find Real Estate Bargain!
Full foreclosure details
Home value, equity and ownership info
Find homes priced below market
Get full access with a FREE Account
Already a member?
$1,100,000
Listing Price3beds
3baths
3,505sqft
26,640sqft lot
1096 Hampstead Ln, Ormond Beach, FL 32174
Member Features
Find Real Estate Bargain!
Full foreclosure details
Home value, equity and ownership info
Find homes priced below market
Get full access with a FREE Account
Already a member?
For Sale
Off Market
Home type
Price / sqft
Year built
Home Details
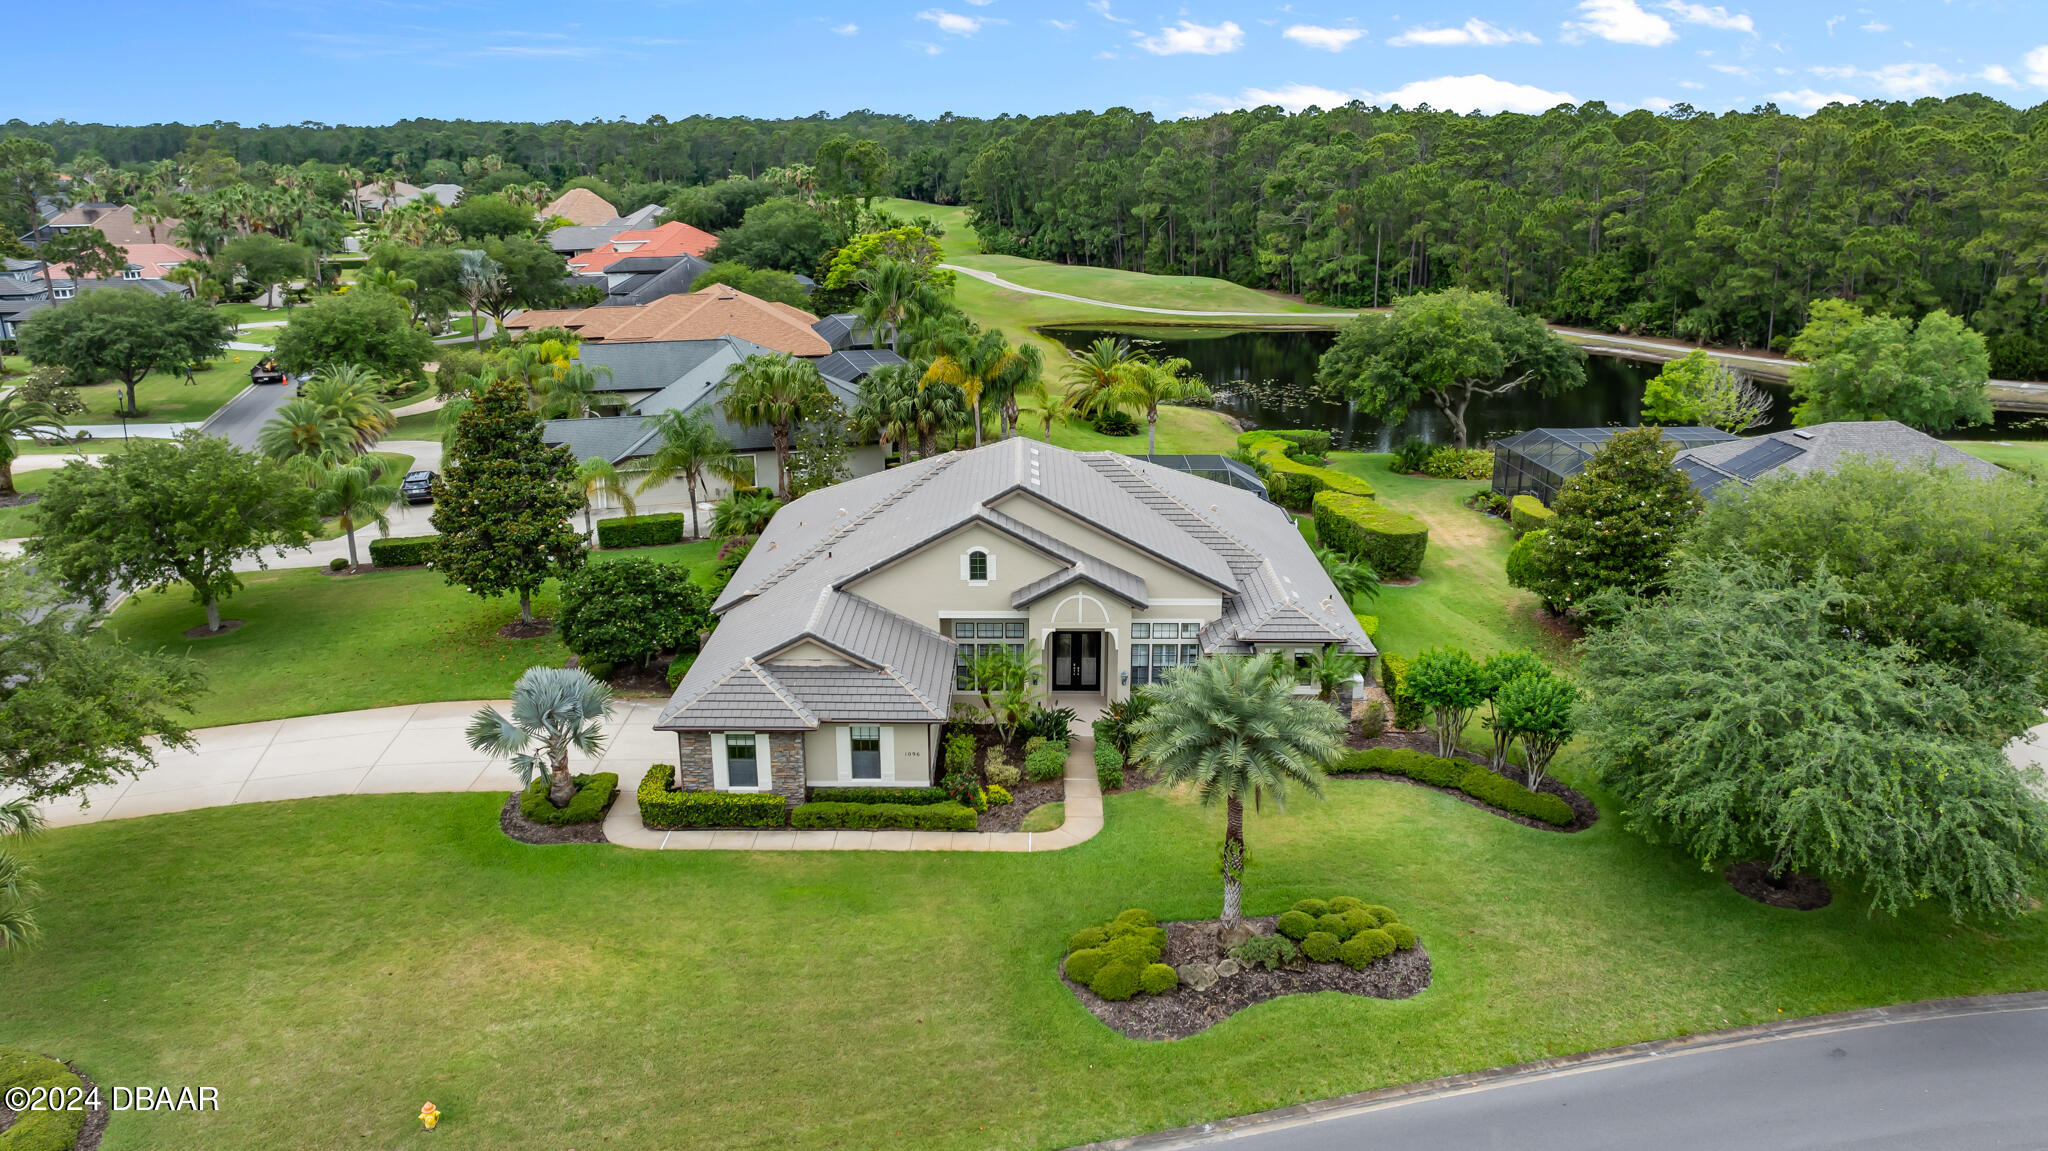
Welcome to this exquisite Estate Home nestled on a generous .61-acre lot with a sparkling pool, overlooking the lush greens of the golf course. As you step through the double glass front doors, you are greeted by a grand entryway that sets the tone for the elegance that awaits within. The formal living room boasts large windows that bathe the space in natural light, a coffered ceiling, and crown molding, creating a sophisticated ambiance. Adjacent is the formal dining room, complete with a built-in dry bar, stunning chandelier, custom drapes, faux painting, and a tray ceiling with crown molding, perfect for hosting memorable gatherings. Across from the dining room is the distinguished office, featuring plantation shutters, a tray ceiling, and crown molding, providing a stylish and .... functional workspace. The heart of the home is the spacious main living area, including an oversized kitchen with quartzite countertops, stainless steel built-in appliances, 42-inch white cabinets, a walk-in pantry, and a large island overlooking the family room. The family room is a cozy retreat with sliders leading out to the lanai, and a gas fireplace. The split floor plan offers an impressive owner's suite with French doors opening to the lanai, crown molding on tray ceilings, and dual walk-in closets with built-ins. The luxurious master bath features a long vanity with dual sinks, a soaker tub, and a large walk-in tile shower. Two additional spacious bedrooms with plantation shutters
Interior Details
3505
3
3
Has Heating:
Yes
Heating Type:
Forced Air With Air Conditioning
Has Cooling:
Yes
Cooling Type:
Central
Has Fuel:
Yes
Fuel Type:
Electric
Has Basement:
No
Basement Type:
N/A
Has Flooring:
No
Flooring Type:
Combination, Other
Has Fireplace:
Yes
Fireplace Type:
N/A
Property Details
26640
No
No
Type:
Garage, Attached
Location:
N/A
Status:
N/A
Number of Spaces:
3
No
No
No
No
Yes
No
No
Construction Details
N/A
Concrete Block/stucco
N/A
Hip
Concrete
Tax History
Year
Amount
Land
Improvement
Percent Change
Assessment
2020
$7,318
$0
$0
--%
$400,544
2019
$7,259
$0
$0
--%
$391,539
2018
$7,209
$0
$0
--%
$384,238
2017
$7,251
$0
$0
--%
$376,335
2016
$7,308
$0
$0
--%
$368,595
2014
$7,368
$0
$0
--%
$363,128
2013
$7,267
$0
$0
--%
$357,762
2011
$8,411
$0
$0
--%
$399,103

Average Home Price in 32174
Nearby Properties
Zip Code
Price
Bed
Bath
Sqft
Lot
Sold Date
$1,500,000
$1,500,000
3 Beds
3 Baths
3,612 Sqft
21,420 Lot (sqft)
Sold 10/13/2026
$1,100,000
$1,100,000
3 Beds
3 Baths
3,505 Sqft
26,640 Lot (sqft)
Sold 10/26/2026
$869,000
3 Beds
3 Baths
3,131 Sqft
22,500 Lot (sqft)
Sold 10/13/2026
$1,093,042
$1,093,042
4 Beds
3.5 Baths
3,165 Sqft
26,640 Lot (sqft)
Sold 10/26/2026
$1,140,000
$1,140,000
3 Beds
3 Baths
3,418 Sqft
22,500 Lot (sqft)
Sold 11/02/2026