Member Features
Find Real Estate Bargain!
Full foreclosure details
Home value, equity and ownership info
Find homes priced below market
Get full access with a FREE Account
Already a member?
$1,030,618
Listing Price5beds
4baths
4,368sqft
14,400sqft lot
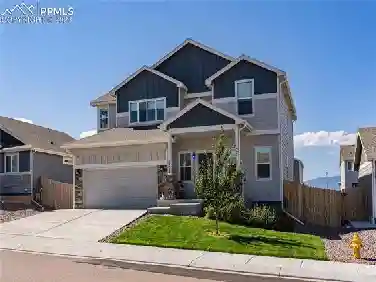
9756 Owl Perch Loop, Colorado Springs, CO 80908
Member Features
Find Real Estate Bargain!
Full foreclosure details
Home value, equity and ownership info
Find homes priced below market
Get full access with a FREE Account
Already a member?
For Sale
Home type
Price / sqft
Year built
Home Details
Experience luxury Colorado living in the highly sought-after Retreat at Timberridge. Positioned on one of the best lots in the neighborhood, this 5 bedroom, 4 bathroom ranch-style home offers 4,504 square feet with breathtaking Pikes Peak and mountain views to the north and south. Situated on a professionally landscaped 0.33 acre lot, the outdoor living space features an oversized partially covered composite deck with a gas stub for a grill and built-in gas fire pit. Inside, the open concept vaulted great room showcases a floor-to-ceiling stone gas fireplace and expansive windows that flood the home with natural light.The gourmet kitchen features split-finish cabinetry with black lower cabinets and platinum gray uppers, Terra Luna Quartz countertops, extended buffet cabinetry into the breakfast nook, pantry, and KitchenAid stainless steel appliances including a gas cooktop with chimney hood. A versatile formal dining room can also function as an office or flex space. The luxurious primary suite captures mountain views through oversized picture windows and offers a spa-inspired bathroom complete with an expanded walk-in shower, freestanding soaking tub, double vanities, and a walk-in closet. Plantation shutters and double-sided privacy film provide privacy. The main level also includes a secondary bedroom and full bath, while luxury vinyl flooring extends throughout the main level. Downstairs, the finished walkout basement features 1-foot taller ceilings, a large rec room with
Interior Details
4368
5
4
Has Heating:
Yes
Heating Type:
Forced Air With Air Conditioning
Has Cooling:
Yes
Cooling Type:
Central
Has Fuel:
No
Fuel Type:
N/A
Has Basement:
No
Basement Type:
Partial
Has Flooring:
No
Flooring Type:
N/A
Has Fireplace:
Yes
Fireplace Type:
N/A
Property Details
14400
No
No
Type:
Garage, Attached
Location:
N/A
Status:
N/A
Number of Spaces:
0
No
No
No
No
No
No
No
Construction Details
Ranch
N/A
N/A
Gable
Composition Shingle
Tax History
Year
Amount
Land
Improvement
Percent Change
Assessment

Average Home Price in 80908
Nearby Properties
Zip Code
Price
Bed
Bath
Sqft
Lot
Sold Date
$883,093
5 Beds
4 Baths
3,767 Sqft
15,680 Lot (sqft)
Sold 05/29/2026
$789,290
5 Beds
3.75 Baths
4,369 Sqft
11,089 Lot (sqft)
Sold 05/18/2026
$825,588
5 Beds
4 Baths
3,935 Sqft
11,793 Lot (sqft)
Sold 11/02/2026
$799,900
6 Beds
5 Baths
4,503 Sqft
10,800 Lot (sqft)
Sold 11/02/2026
$999,000
4 Beds
1 Baths
3,974 Sqft
15,309 Lot (sqft)
Sold 10/26/2026
$1,129,615
5 Beds
5 Baths
4,422 Sqft
12,800 Lot (sqft)
Sold 11/02/2026
$1,030,618
5 Beds
4 Baths
4,368 Sqft
14,400 Lot (sqft)
Sold 10/27/2026
$882,757
4 Beds
4.25 Baths
3,852 Sqft
17,600 Lot (sqft)
Sold 10/26/2026
$899,900
5 Beds
4 Baths
3,908 Sqft
13,929 Lot (sqft)
Sold 01/15/2026