Member Features
Find Real Estate Bargain!
Full foreclosure details
Home value, equity and ownership info
Find homes priced below market
Get full access with a FREE Account
Already a member?
$664,567
Listing Price--beds
--baths
2,458sqft
14,000sqft lot
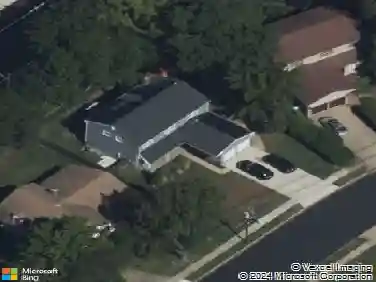
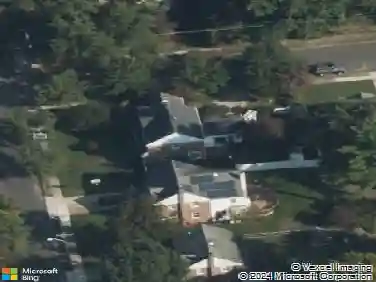
1017 Owl Ln, Cherry Hill, NJ 08003
Member Features
Find Real Estate Bargain!
Full foreclosure details
Home value, equity and ownership info
Find homes priced below market
Get full access with a FREE Account
Already a member?
For Sale
Off Market
Home type
Price / sqft
Year built
Home Details
**Sellers are requesting all highest & best offers by Monday, March at 4:00 PM** Welcome to 1017 Owl Lane, a beautifully maintained contemporary raised ranch nestled in the highly desirable Eagle Oak section of Cherry Hills East side. Striking architectural design meets everyday comfort in this light-filled home. From the moment you enter the foyer, vaulted, high-angled ceilings create an airy and open atmosphere across the main living spaces. Hardwood flooring flows throughout the main level, adding warmth and continuity. The living and dining areas connect seamlessly and are anchored by a dramatic brick wood-burning fireplace (never used), custom built-ins, and a stunning wall of windows overlooking the expansive deck and serene, wooded backyard. The layout offers both openness and distinct gathering spaces, ideal for entertaining or relaxed daily living. The kitchen features gas cooking, newer appliances, a charming bay window, and direct sliding door access to the deck - perfect for effortless indoor-outdoor living. The main level includes three spacious bedrooms and a full hall bath with tub/shower. The large primary suite offers a walk-in closet, an additional long closet, private en-suite shower bath, and direct deck access. The flexible design of the suite allows space for a sitting area or private study, creating a true retreat. The fully finished basement expands the homes functionality with a generous family/game room, full bathroom, laundry area, and interior acce
Interior Details
2458
N/A
N/A
Has Heating:
No
Heating Type:
N/A
Has Cooling:
No
Cooling Type:
N/A
Has Fuel:
No
Fuel Type:
N/A
Has Basement:
No
Basement Type:
N/A
Has Flooring:
No
Flooring Type:
N/A
Has Fireplace:
Yes
Fireplace Type:
N/A
Property Details
14000
No
No
Type:
Garage, Attached
Location:
N/A
Status:
N/A
Number of Spaces:
1
N/A
N/A
N/A
N/A
N/A
N/A
N/A
Construction Details
N/A
N/A
N/A
N/A
N/A
Tax History
Year
Amount
Land
Improvement
Percent Change
Assessment
2020
$12,568
$80,400
$230,000
--%
$310,400
2019
$12,561
$80,400
$230,000
--%
$310,400
2018
$12,527
$80,400
$230,000
--%
$310,400
2017
$12,357
$80,400
$230,000
--%
$310,400
2016
$12,192
$80,400
$230,000
--%
$310,400
2013
$10,715
$80,400
$230,000
--%
$310,400
2012
$12,881
$49,000
$174,800
--%
$223,800

Average Home Price in 08003
Nearby Properties
Zip Code
Price
Bed
Bath
Sqft
Lot
Sold Date
$715,611
-- Beds
-- Baths
2,154 Sqft
11,252 Lot (sqft)
Sold 07/30/2026
$747,409
-- Beds
-- Baths
2,738 Sqft
14,580 Lot (sqft)
Sold 06/16/2026
$652,829
-- Beds
-- Baths
2,480 Sqft
11,252 Lot (sqft)
Sold 10/27/2026
$779,000
4 Beds
3 Baths
2,342 Sqft
9,252 Lot (sqft)
Sold 10/13/2026
$622,579
-- Beds
-- Baths
2,376 Sqft
11,252 Lot (sqft)
Sold 10/27/2026
$672,343
-- Beds
-- Baths
2,608 Sqft
13,769 Lot (sqft)
Sold 10/26/2026
$547,651
$547,651
-- Beds
-- Baths
2,499 Sqft
8,751 Lot (sqft)
Sold 10/26/2026
$654,900
$654,900
4 Beds
3 Baths
2,120 Sqft
12,502 Lot (sqft)
Sold 11/02/2026
$659,000
$659,000
-- Beds
-- Baths
2,658 Sqft
16,000 Lot (sqft)
Sold 07/10/2025