Member Features
Find Real Estate Bargain!
Full foreclosure details
Home value, equity and ownership info
Find homes priced below market
Get full access with a FREE Account
Already a member?
$545,000
Listing Price--beds
--baths
2,499sqft
8,751sqft lot
1201 Crane Dr, Cherry Hill, NJ 08003
Member Features
Find Real Estate Bargain!
Full foreclosure details
Home value, equity and ownership info
Find homes priced below market
Get full access with a FREE Account
Already a member?
For Sale
Home type
Price / sqft
Year built
Home Details
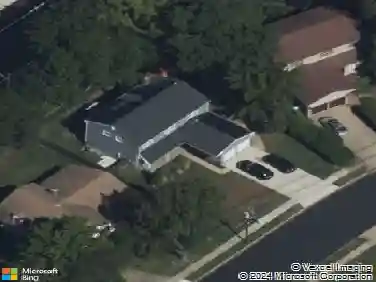
What an incredible opportunity!!!!! Welcome to 1201 Crane Drive, a beautifully maintained home nestled in one of Cherry Hill's most desirable neighborhoods. Offering over three levels of living space, a fenced rear yard, and a two-car garage, this home combines comfort and functionality. A charming front porch and double-door entry lead to a wide, welcoming foyer. The main level features a spacious living room and a cozy dining area that flows seamlessly into the remodeled kitchen, creating an ideal layout for everyday living and entertaining. The kitchen showcases granite countertops, stainless steel appliances, soft-close KraftMaid cabinetry, and a bright bay window overlooking the front yard. A convenient powder room completes this level. The upper level offers four generously sized bedrooms, each with ample closet space. The primary suite features a walk-in closet and a private bath with a stall shower. The hall bathroom has been tastefully remodeled and includes a tub/shower combination. Just a few steps down, the lower level provides additional living space with a comfortable family room featuring a fireplace and direct access to the fenced backyard. This level also includes a laundry area, a full bathroom, and a versatile bonus room that could serve as a fifth bedroom, home office, guest suite, or in-law space. The full basement offers endless possibilities for a fitness room, hobby area, workshop, craft room, playroom, or additional storage. Additional highlights incl
Interior Details
2499
N/A
N/A
Has Heating:
No
Heating Type:
N/A
Has Cooling:
No
Cooling Type:
N/A
Has Fuel:
No
Fuel Type:
N/A
Has Basement:
No
Basement Type:
N/A
Has Flooring:
No
Flooring Type:
N/A
Has Fireplace:
Yes
Fireplace Type:
N/A
Property Details
8751
No
No
Type:
N/A
Location:
N/A
Status:
N/A
Number of Spaces:
N/A
N/A
N/A
N/A
N/A
N/A
N/A
N/A
Construction Details
N/A
N/A
N/A
N/A
N/A
Tax History
Year
Amount
Land
Improvement
Percent Change
Assessment
2020
$9,774
$77,000
$164,400
--%
$241,400
2019
$9,769
$77,000
$164,400
--%
$241,400
2018
$9,742
$77,000
$164,400
--%
$241,400
2017
$9,610
$77,000
$164,400
--%
$241,400
2016
$9,482
$77,000
$164,400
--%
$241,400
2013
$8,333
$77,000
$164,400
--%
$241,400
2012
$8,041
$39,600
$100,100
--%
$139,700

Average Home Price in 08003
Nearby Properties
Zip Code
Price
Bed
Bath
Sqft
Lot
Sold Date
$414,328
-- Beds
-- Baths
2,536 Sqft
13,861 Lot (sqft)
Sold 08/21/2026
$712,441
-- Beds
-- Baths
2,154 Sqft
11,252 Lot (sqft)
Sold 07/30/2026
$607,011
-- Beds
-- Baths
2,602 Sqft
13,752 Lot (sqft)
Sold 07/25/2026
$744,400
-- Beds
-- Baths
2,738 Sqft
14,580 Lot (sqft)
Sold 06/16/2026
$779,000
4 Beds
3 Baths
2,342 Sqft
9,252 Lot (sqft)
Sold 10/13/2026
$625,000
4 Beds
3 Baths
2,860 Sqft
19,560 Lot (sqft)
Sold 10/12/2026
$686,441
-- Beds
-- Baths
2,608 Sqft
13,769 Lot (sqft)
Sold 10/13/2026
$774,014
-- Beds
-- Baths
2,238 Sqft
14,384 Lot (sqft)
Sold 10/13/2026
$618,000
$618,000
4 Beds
3 Baths
2,337 Sqft
8,499 Lot (sqft)
Sold 09/29/2026