Member Features
Find Real Estate Bargain!
Full foreclosure details
Home value, equity and ownership info
Find homes priced below market
Get full access with a FREE Account
Already a member?
$8,450,000
Listing Price5beds
5baths
8,235sqft
13,939sqft lot
677 Overlook Rim Dr, Henderson, NV 89012
Member Features
Find Real Estate Bargain!
Full foreclosure details
Home value, equity and ownership info
Find homes priced below market
Get full access with a FREE Account
Already a member?
For Sale
Off Market
Home type
Price / sqft
Year built
Home Details
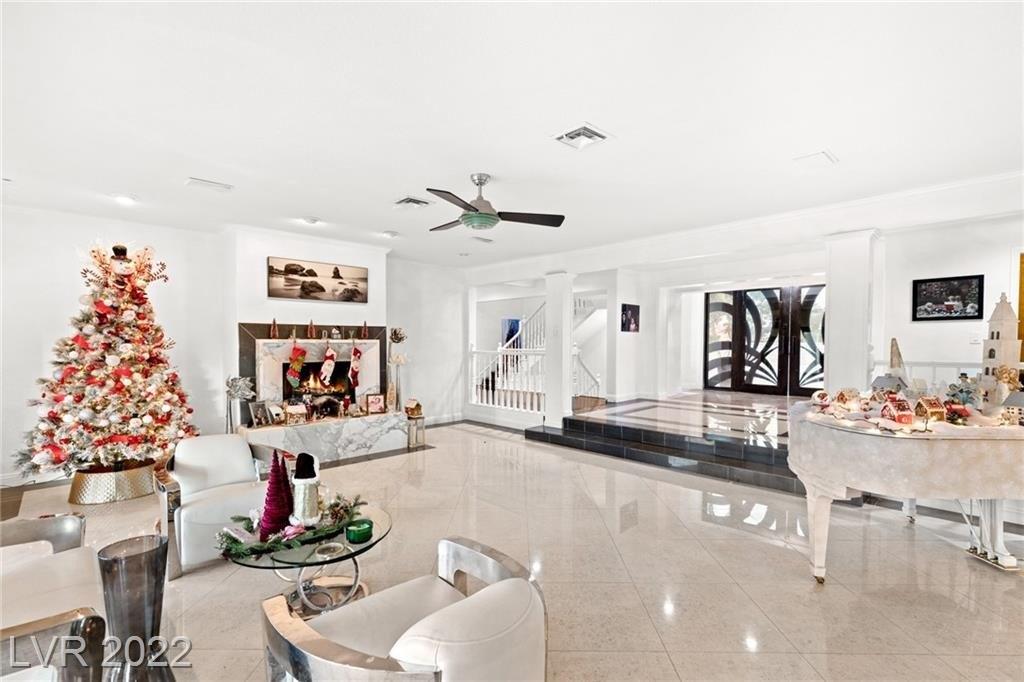
Wake up to panoramic, unobstructed views of the Las Vegas Strip, valley and surrounding mountains from one of the highest vantage points in guard-gated MacDonald Highlands. Designed by Richard Luke, 677 Overlook Rim Drive was created around its setting, with walls of glass and a dramatic 30-foot pocketing door that opens the main living space to the terrace and makes the view feel like part of the room. Oversized 48-inch porcelain flooring carries through the contemporary interior. The chefs kitchen invites you to linger, with dual islands, custom cabinetry, Wolf and Sub-Zero appliances and a concealed back kitchen that keeps entertaining effortless. A glass-enclosed wine cellar adds another striking architectural element. The home lives primarily as a single story, with the primary suite, office/den and main living spaces on the entry level. Floor-to-ceiling glass frames the skyline from the primary suite, while an elevator connects both levels with ease. Laundry rooms upstairs and downstairs add another layer of everyday convenience. Downstairs, a dedicated home theater creates a private cinematic escape. The expansive secondary living space, currently outfitted as a full gym and complete with a wet bar, opens directly to the pool deck, as do three en-suite bedrooms. Outside, the infinity-edge pool and spa appear to disappear into the horizon, joined by an outdoor fire pit, built-in BBQ areas and multiple spaces for entertaining with the Strip glowing beyond the waters edge
Interior Details
8235
5
5
Has Heating:
Yes
Heating Type:
Forced Air With Air Conditioning
Has Cooling:
Yes
Cooling Type:
Central
Has Fuel:
No
Fuel Type:
N/A
Has Basement:
No
Basement Type:
N/A
Has Flooring:
No
Flooring Type:
N/A
Has Fireplace:
Yes
Fireplace Type:
N/A
Property Details
13939
No
No
Type:
Garage, Attached
Location:
N/A
Status:
N/A
Number of Spaces:
3
N/A
N/A
N/A
N/A
N/A
N/A
N/A
Construction Details
Bi-level
Frame/stucco
N/A
N/A
Other (not Classified)
Tax History
Year
Amount
Land
Improvement
Percent Change
Assessment
2021
$2,925
$196,000
$411
--%
$196,411
2020
$2,741
$186,200
$403
--%
$186,603
2019
$2,615
$183,750
$446
--%
$184,196
2018
$2,500
$85,750
$496
--%
$86,246
2017
$1,112
$85,312
$0
--%
$85,845
2014
$1,423
$131,250
$552
--%
$131,802
2013
$1,042
$78,750
$0
--%
$78,750

Average Home Price in 89012
Nearby Properties
Zip Code
Price
Bed
Bath
Sqft
Lot
Sold Date
$11,011,329
$11,011,329
4 Beds
5 Baths
8,071 Sqft
26,045 Lot (sqft)
Sold 10/27/2026
$6,999,000
$6,999,000
5 Beds
7 Baths
8,154 Sqft
27,443 Lot (sqft)
Sold 10/13/2026
$6,450,000
$6,450,000
3 Beds
3 Baths
7,299 Sqft
93,654 Lot (sqft)
Sold 09/29/2026
$8,450,000
$8,450,000
5 Beds
5 Baths
8,235 Sqft
13,939 Lot (sqft)
Sold 11/02/2026
$8,900,000
$8,900,000
5 Beds
8 Baths
7,000 Sqft
17,860 Lot (sqft)
Sold 10/26/2026
$9,999,000
$9,999,000
5 Beds
5 Baths
8,288 Sqft
18,731 Lot (sqft)
Sold 10/13/2026
$8,450,000
$8,450,000
6 Beds
9 Baths
9,185 Sqft
20,909 Lot (sqft)
Sold 10/13/2026