
Member Features
Find Real Estate Bargain!
Full foreclosure details
Home value, equity and ownership info
Find homes priced below market
Get full access with a FREE Account
Already a member?
$787,504
Listing Price4beds
5.25baths
3,477sqft
8,652sqft lot
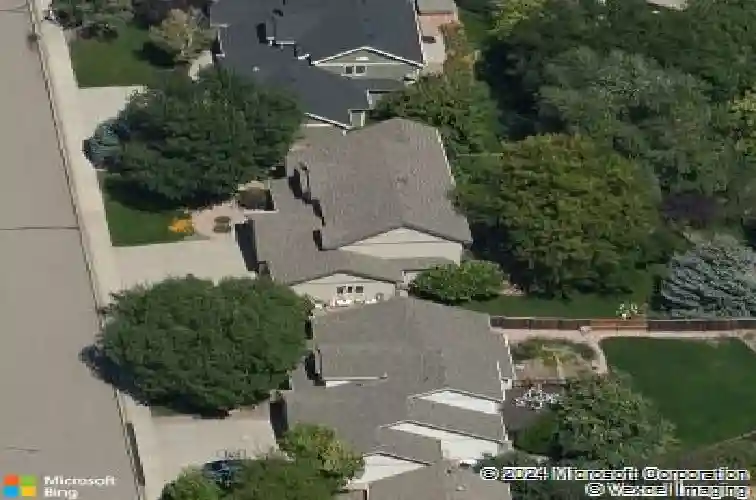
1712 Overlook Dr, Fort Collins, CO 80526
Member Features
Find Real Estate Bargain!
Full foreclosure details
Home value, equity and ownership info
Find homes priced below market
Get full access with a FREE Account
Already a member?
For Sale
Home type
Price / sqft
Year built
Home Details
Gates at Woodridge home w/4 bedrooms & 3.5 baths. 3,541 total sq ft w/ 3,182 finished sq ft. Finished basement with new LVP flooring. Upstairs bathrooms are newly updated w/heated tile floors. Set in the Gates at Woodridge neighborhood, 1712 Overlook Dr offers a rare combination of established community feel, generous indoor space, and a large backyard with room to relax, garden, and gather. With neighborhood paths connecting to open space, parks, and nearby schools, this location brings everyday convenience together with the outdoor lifestyle Fort Collins is known for. Inside, the layout includes formal living and dining rooms, an eat-in kitchen, and a warm family room with gas fireplace. 4 bedrooms are upstairs, including a spacious primary suite with walk-in closet and an updated bath. Added convenience with 2nd floor laundry area. Upstairs bathrooms showcase improvements including heated tile flooring, new counters and sink, plus a new tub and mirror in the primary bath. The finished basement adds rec room and den flexibility, with LVP flooring for a clean, updated look. Additional improvements include whole-house interior paint, a new main garage door, and radon mitigation. Outdoor features include a covered front porch, deck, patio, fenced yard, and raised garden beds, plus a 3-car attached garage.
Interior Details
3477
4
5.25
Has Heating:
Yes
Heating Type:
Central
Has Cooling:
Yes
Cooling Type:
Central
Has Fuel:
Yes
Fuel Type:
Gas
Has Basement:
No
Basement Type:
Partial
Has Flooring:
No
Flooring Type:
N/A
Has Fireplace:
Yes
Fireplace Type:
N/A
Property Details
8652
Yes
Yes
Type:
Garage, Attached
Location:
N/A
Status:
N/A
Number of Spaces:
2
No
No
No
No
No
No
No
Construction Details
Bi-level
Frame Siding
N/A
Gable
Wood Shingle
Tax History
Year
Amount
Land
Improvement
Percent Change
Assessment
2019
$3,110
$4,362
$35,729
--%
$40,091
2019
$3,110
$4,362
$35,729
--%
$40,091
2018
$3,287
$4,392
$31,486
--%
$35,878
2017
$3,276
$4,392
$31,486
--%
$35,878
2016
$3,002
$4,856
$27,852
--%
$32,708
2014
$2,634
$4,860
$23,870
--%
$28,730
2013
$2,637
$4,860
$23,870
--%
$28,730
2012
$2,547
$4,860
$22,300
--%
$27,160

Average Home Price in 80526
Nearby Properties
Zip Code
Price
Bed
Bath
Sqft
Lot
Sold Date
$675,000
3 Beds
3 Baths
3,048 Sqft
2,583 Lot (sqft)
Sold 09/30/2026
$731,358
4 Beds
4 Baths
3,228 Sqft
7,876 Lot (sqft)
Sold 09/12/2026
$845,252
6 Beds
4 Baths
3,310 Sqft
21,573 Lot (sqft)
Sold 08/06/2026
$681,491
3 Beds
5.25 Baths
3,253 Sqft
2,674 Lot (sqft)
Sold 07/28/2026
$753,085
4 Beds
4.5 Baths
3,256 Sqft
8,155 Lot (sqft)
Sold 06/17/2026
$775,000
5 Beds
4 Baths
3,397 Sqft
8,897 Lot (sqft)
Sold 10/05/2026
$650,000
5 Beds
3 Baths
3,354 Sqft
6,500 Lot (sqft)
Sold 06/12/2026
$875,000
5 Beds
3 Baths
3,352 Sqft
15,017 Lot (sqft)
Sold 09/29/2026
$787,504
4 Beds
5.25 Baths
3,477 Sqft
8,652 Lot (sqft)
Sold 10/13/2026





