

Member Features
Find Real Estate Bargain!
Full foreclosure details
Home value, equity and ownership info
Find homes priced below market
Get full access with a FREE Account
Already a member?
$875,000
Listing Price5beds
3baths
3,352sqft
15,017sqft lot
4312 Whippeny Dr, Fort Collins, CO 80526
Member Features
Find Real Estate Bargain!
Full foreclosure details
Home value, equity and ownership info
Find homes priced below market
Get full access with a FREE Account
Already a member?
For Sale
Home type
Price / sqft
Year built
Home Details
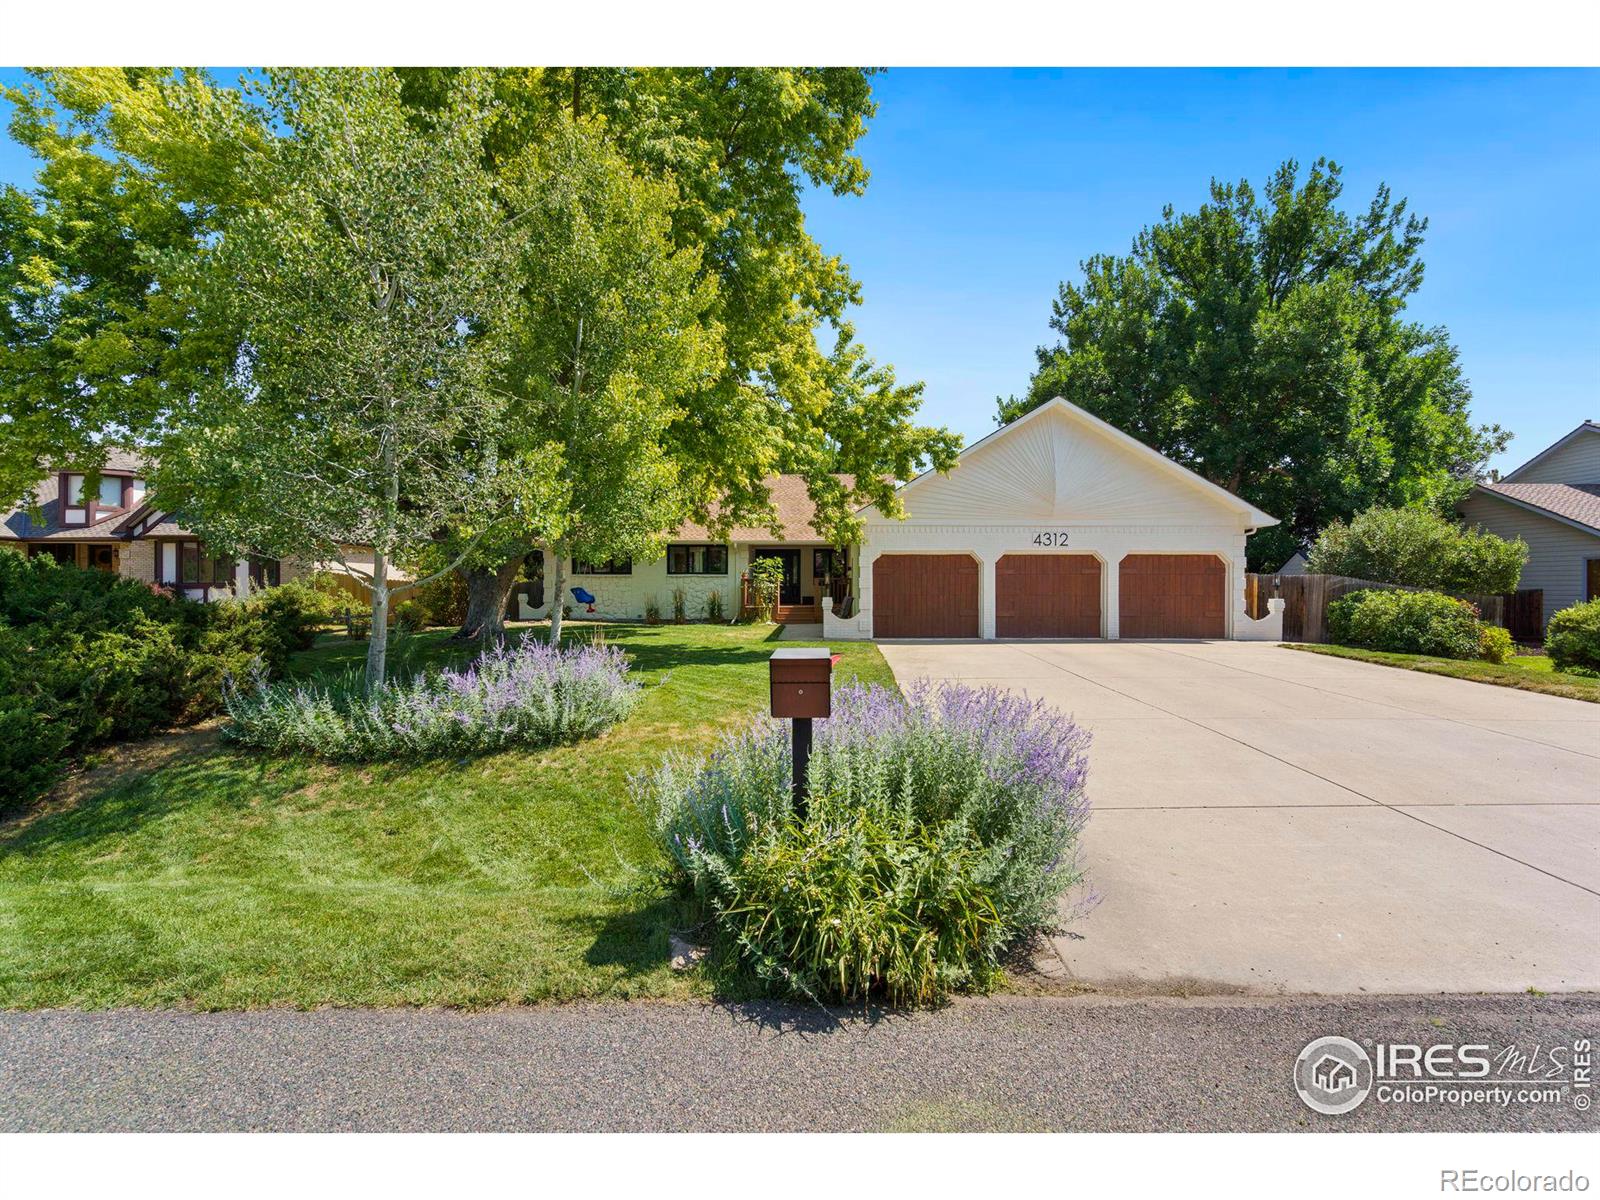
Welcome to your New Home in the serene neighborhood of Taft Canyon. This recently remodeled brick ranch style home which sits on a 1/3 of an acre lot was built with quality in mind, This home has been updated with hardwood flooring,tile, new paint and lighting throughout. The main living space makes a statement with a vaulted wooden ceiling, open floorplan, a double sided brick fireplace with adjoining dining space. The kitchen has been upgraded with Silestone countertops, recessed LED lighting and SS appliances. The fully finished garden level basement is complete with 2 bedrooms , a family room and large bathroom. The mature landscaping sets off the elegance of this home which backs to open space and is minutes away from Horsetooth Reservoir. For your confidence the furnace and home has been recently inspected.
Interior Details
3352
5
3
Has Heating:
Yes
Heating Type:
Central
Has Cooling:
Yes
Cooling Type:
Central
Has Fuel:
Yes
Fuel Type:
Gas
Has Basement:
No
Basement Type:
Finished
Has Flooring:
No
Flooring Type:
N/A
Has Fireplace:
Yes
Fireplace Type:
N/A
Property Details
15017
Yes
Yes
Type:
Garage, Attached
Location:
N/A
Status:
N/A
Number of Spaces:
2
No
No
No
No
Yes
No
No
Construction Details
Ranch
Wood Siding
N/A
Gable
Composition Shingle
Tax History
Year
Amount
Land
Improvement
Percent Change
Assessment
2019
$4,006
$6,435
$34,949
--%
$41,384
2019
$4,006
$6,435
$34,949
--%
$41,384
2018
$3,550
$6,480
$31,320
--%
$37,800
2017
$3,539
$6,480
$31,320
--%
$37,800
2016
$3,256
$7,164
$27,446
--%
$34,610
2014
$3,067
$5,410
$27,220
--%
$32,630
2013
$3,070
$5,410
$27,220
--%
$32,630
2012
$3,018
$5,170
$26,240
--%
$31,410

Average Home Price in 80526
Nearby Properties
Zip Code
Price
Bed
Bath
Sqft
Lot
Sold Date
$731,358
4 Beds
4 Baths
3,228 Sqft
7,876 Lot (sqft)
Sold 09/12/2026
$845,252
6 Beds
4 Baths
3,310 Sqft
21,573 Lot (sqft)
Sold 08/06/2026
$681,491
3 Beds
5.25 Baths
3,253 Sqft
2,674 Lot (sqft)
Sold 07/28/2026
$1,113,393
$1,113,393
5 Beds
5.25 Baths
3,588 Sqft
15,881 Lot (sqft)
Sold 05/26/2026
$650,000
5 Beds
3 Baths
3,354 Sqft
6,500 Lot (sqft)
Sold 06/12/2026
$787,504
4 Beds
5.25 Baths
3,477 Sqft
8,652 Lot (sqft)
Sold 10/13/2026
$1,150,000
$1,150,000
3 Beds
4.5 Baths
3,620 Sqft
4,879 Lot (sqft)
Sold 07/16/2026
$640,000
5 Beds
3 Baths
2,881 Sqft
6,500 Lot (sqft)
Sold 09/29/2026
$903,707
3 Beds
3.5 Baths
2,852 Sqft
15,548 Lot (sqft)
Sold 10/13/2026




