
Member Features
Find Real Estate Bargain!
Full foreclosure details
Home value, equity and ownership info
Find homes priced below market
Get full access with a FREE Account
Already a member?
$341,215
Listing Price--beds
--baths
2,108sqft
9,374sqft lot
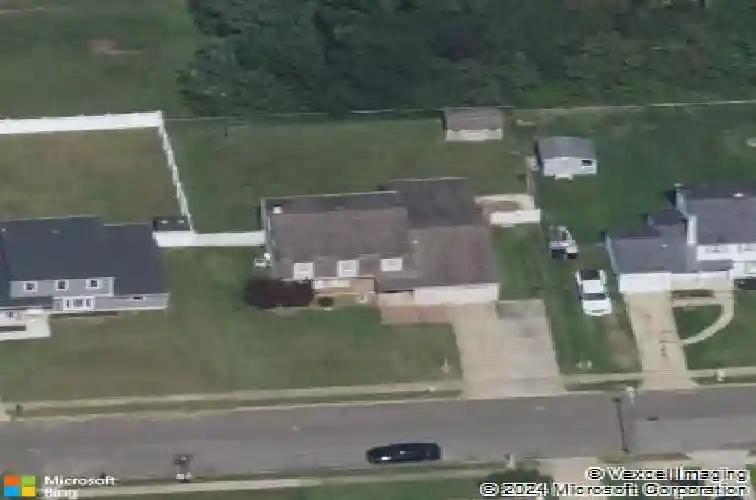
409 N Otter Branch Dr, Glendora, NJ 08029
Member Features
Find Real Estate Bargain!
Full foreclosure details
Home value, equity and ownership info
Find homes priced below market
Get full access with a FREE Account
Already a member?
For Sale
Home type
Price / sqft
Year built
Home Details
Welcome Home to 409 North Otter Branch Drive, Glendora, NJ! Seek no further, and enjoy the highly desired Otter Branch enclave in Glendora. With everything at your fingertips, conveniency is certainly the focal point here. All within about a ten minute drive from Routes 42, 295, and 55, The Atlantic City Expressway, and the New Jersey Turnpike, as well as the Patco Speedline, transportation to the city, the shore, and other South Jersey Suburbs are quite the breeze! An abundance of nearby shopping and dining compliments the home's location. Enter upon this awesome 2,108 square foot property to a beautifully tiled foyer and coat closet. To the left of the foyer, is the large formal living room, and separate dining room, perfect for enjoying holidays, special occasions, and time with the family. This part of the home enjoys lots of natural light, and the dining room overlooks the privacy of the forest past the yard. Just over, would be the kitchen with plenty of cabinet space and a kitchen table set. The kitchen overlooks the den and TV area, as this superbly comfortable room features a wood burning fireplace, high ceilings, and large windows that showcase the yard and forestry. Moreover, the half bathroom, laundry room, and one car garage complete the main level. The laundry room has a laundry sink, and the garage contains a bonus area that could be converted into a workshop, home gym, or storage. The basement has interior access from the kitchen, as this is truly your blank c
Interior Details
2108
N/A
N/A
Has Heating:
No
Heating Type:
N/A
Has Cooling:
No
Cooling Type:
N/A
Has Fuel:
No
Fuel Type:
N/A
Has Basement:
No
Basement Type:
N/A
Has Flooring:
No
Flooring Type:
N/A
Has Fireplace:
Yes
Fireplace Type:
N/A
Property Details
9374
No
No
Type:
N/A
Location:
N/A
Status:
N/A
Number of Spaces:
N/A
N/A
N/A
N/A
N/A
N/A
N/A
N/A
Construction Details
N/A
N/A
N/A
N/A
N/A
Tax History
Year
Amount
Land
Improvement
Percent Change
Assessment
2020
$9,164
$60,000
$170,200
--%
$230,200
2019
$8,961
$60,000
$170,200
--%
$230,200
2018
$8,922
$60,000
$170,200
--%
$230,200
2017
$10,395
$60,000
$170,200
--%
$230,200
2016
$8,443
$60,000
$170,200
--%
$230,200
2013
$7,216
$60,000
$170,200
--%
$230,200
2012
$6,991
$60,000
$170,200
--%
$230,200

Average Home Price in 08029
Nearby Properties
Zip Code
Price
Bed
Bath
Sqft
Lot
Sold Date
$239,090
$239,090
-- Beds
-- Baths
1,920 Sqft
21,645 Lot (sqft)
Sold 08/14/2026
$341,215
-- Beds
-- Baths
2,108 Sqft
9,374 Lot (sqft)
Sold 10/27/2026
$408,973
$408,973
-- Beds
-- Baths
1,828 Sqft
14,832 Lot (sqft)
Sold 10/26/2026
$280,000
$280,000
3 Beds
2 Baths
1,966 Sqft
3,999 Lot (sqft)
Sold 10/13/2026
$398,582
$398,582
-- Beds
-- Baths
2,209 Sqft
5,924 Lot (sqft)
Sold NaN/NaN/NaN
$349,900
$349,900
4 Beds
2 Baths
1,852 Sqft
23,958 Lot (sqft)
Sold 11/02/2026
$424,900
$424,900
3 Beds
2 Baths
2,067 Sqft
9,252 Lot (sqft)
Sold 10/27/2026
$378,679
$378,679
-- Beds
-- Baths
1,818 Sqft
10,001 Lot (sqft)
Sold 10/27/2026
$375,000
$375,000
3 Beds
2 Baths
2,006 Sqft
18,583 Lot (sqft)
Sold 10/26/2026






