Member Features
Find Real Estate Bargain!
Full foreclosure details
Home value, equity and ownership info
Find homes priced below market
Get full access with a FREE Account
Already a member?
$595,000
Listing Price3beds
3baths
2,542sqft
64,368sqft lot
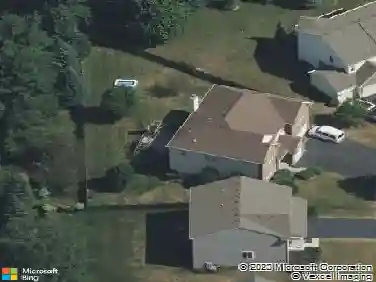
20 Ottawa Ct, Oswego, IL 60543
Member Features
Find Real Estate Bargain!
Full foreclosure details
Home value, equity and ownership info
Find homes priced below market
Get full access with a FREE Account
Already a member?
For Sale
Off Market
Home type
Price / sqft
Year built
Home Details
Welcome to this beautiful custom-built home in Oswego with 1.4 acres of land. Offering 3 bedrooms, 3 full bathrooms, and a full unfinished basement with rough-in plumbing for a future bath, this property is filled with potential and thoughtful features throughout. The first floor showcases a versatile front room-perfect for an office, nursery, or cozy sitting area. The primary suite features tray ceilings, large closet and an en suite bathroom with dual sinks, a large storage closet, skylights, a soaking tub, and a separate shower. A spacious family room with a stunning stone gas fireplace flows into the sunroom, complete with skylights and plumbing for a hot tub. The large kitchen boasts solid custom cabinetry, abundant lighting, and a separate dining room, while the breakfast room with skylights and lots of windows provides natural light and even direct access to the backyard. A first-floor full bathroom and a laundry room with sink and storage add convenience. Upstairs, youll find two generously sized bedrooms with ample closet space, a full bathroom, and attic access for additional storage. Additional highlights include solid doors and trim throughout, a whole-house vacuum system (As-Is), a 3-car fully insulated and dry walled garage with basement access, and a shed with a cement floor. Enjoy outdoor living on the expansive deck overlooking the huge backyard, with a path leading to a peaceful pond. This home offers endless opportunity to make it your own-dont miss it!
Interior Details
2542
3
3
Has Heating:
No
Heating Type:
N/A
Has Cooling:
Yes
Cooling Type:
Central
Has Fuel:
No
Fuel Type:
N/A
Has Basement:
No
Basement Type:
Basement (unspecified)
Has Flooring:
No
Flooring Type:
N/A
Has Fireplace:
Yes
Fireplace Type:
N/A
Property Details
64368
No
No
Type:
Garage, Attached
Location:
N/A
Status:
N/A
Number of Spaces:
3
N/A
N/A
N/A
N/A
N/A
N/A
N/A
Construction Details
Bi-level
N/A
N/A
N/A
Asphalt
Tax History
Year
Amount
Land
Improvement
Percent Change
Assessment
2019
$9,284
$24,677
$102,512
--%
$127,189
2018
$9,672
$24,677
$102,512
--%
$127,189
2017
$9,923
$23,728
$98,569
--%
$122,297
2016
$10,069
$22,491
$93,430
--%
$115,921
2015
$10,566
$21,836
$90,709
--%
$112,545
2013
$10,702
$20,583
$85,502
--%
$106,085
2012
$10,642
$21,666
$90,002
--%
$111,668
2011
$10,921
$30,644
$93,801
--%
$124,445

Average Home Price in 60543
Nearby Properties
Zip Code
Price
Bed
Bath
Sqft
Lot
Sold Date
$500,000
$500,000
3 Beds
3 Baths
2,230 Sqft
84,366 Lot (sqft)
Sold 10/27/2026
$550,000
$550,000
3 Beds
2.5 Baths
2,352 Sqft
65,340 Lot (sqft)
Sold 09/29/2026
$595,000
$595,000
3 Beds
3 Baths
2,542 Sqft
64,368 Lot (sqft)
Sold 10/13/2026
$699,000
$699,000
4 Beds
4 Baths
2,900 Sqft
92,273 Lot (sqft)
Sold 10/26/2026
$875,000
$875,000
4 Beds
2.5 Baths
2,400 Sqft
156,055 Lot (sqft)
Sold 10/27/2026