
Member Features
Find Real Estate Bargain!
Full foreclosure details
Home value, equity and ownership info
Find homes priced below market
Get full access with a FREE Account
Already a member?
$699,000
Listing Price4beds
4baths
2,900sqft
92,273sqft lot
7 Iroquois Ct, Oswego, IL 60543
Member Features
Find Real Estate Bargain!
Full foreclosure details
Home value, equity and ownership info
Find homes priced below market
Get full access with a FREE Account
Already a member?
For Sale
Off Market
Home type
Price / sqft
Year built
Home Details
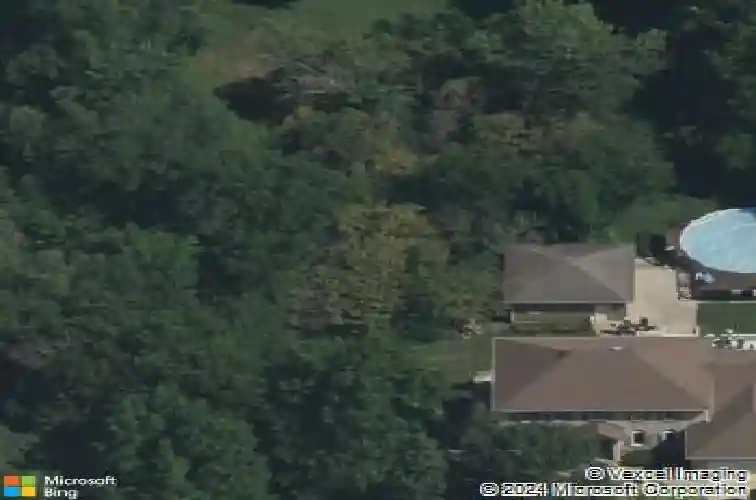
Pride of ownership is evident in this one-owner home. The original owners have spared no expense when building this custom all brick home on 2+ acres in the desirable Na-Au-Say Woods subdivision. Both the interior and exterior of the home are brimming with special touches. The home boasts hickory wood floors on the first level, solid 6-panel doors & Marvin windows throughout the home, as well as crown molding. Amish made cherry cabinets, stainless steel appliances and a tin ceiling adorn the kitchen. The family room features a wood burning fireplace, beautiful built-in shelves, and easy access to the deck. There is custom raised panel wainscoting in the dining room, family room, office and on the walls leading up the staircase to the second level. The spacious office is complete with ample cabinet space and built-in shelving as well. To round out the main level, there are 9 foot ceilings and a large dining room; perfect for entertaining your friends or family. As you head upstairs, there are four bedrooms. The master bedroom includes oak hardwood floors, natural stacked stone on one wall, track lighting, and a walk-in closet. If that isnt enough, the master bathroom has a Kohler steam shower, a Produits Neptune tub with chromotherapy lighting, granite countertops and double sinks. The closets in the additional three bedrooms also include built-ins. As you head outside, there is a new pool and two new decks. One of the decks is built with Trex and is right off of the kitchen a
Interior Details
2900
4
4
Has Heating:
No
Heating Type:
N/A
Has Cooling:
Yes
Cooling Type:
Central
Has Fuel:
No
Fuel Type:
N/A
Has Basement:
No
Basement Type:
N/A
Has Flooring:
No
Flooring Type:
N/A
Has Fireplace:
Yes
Fireplace Type:
N/A
Property Details
92273
No
No
Type:
Garage, Attached
Location:
N/A
Status:
N/A
Number of Spaces:
2
N/A
N/A
N/A
N/A
N/A
N/A
N/A
Construction Details
Bi-level
Brick
N/A
N/A
Asphalt
Tax History
Year
Amount
Land
Improvement
Percent Change
Assessment
2019
$11,887
$24,414
$116,356
--%
$140,770
2018
$11,274
$22,276
$106,165
--%
$128,441
2017
$11,026
$22,276
$100,459
--%
$122,735
2016
$10,348
$22,001
$91,989
--%
$113,990
2015
$10,273
$20,880
$87,301
--%
$108,181
2013
$9,887
$20,880
$78,536
--%
$99,416
2012
$9,237
$24,000
$75,416
--%
$99,416
2011
$9,126
$27,736
$79,881
--%
$107,617

Average Home Price in 60543
Nearby Properties
Zip Code
Price
Bed
Bath
Sqft
Lot
Sold Date
$699,000
$699,000
4 Beds
4 Baths
2,900 Sqft
92,273 Lot (sqft)
Sold 10/26/2026
$595,000
$595,000
3 Beds
3 Baths
2,542 Sqft
64,368 Lot (sqft)
Sold 10/13/2026
$758,345
$758,345
3 Beds
2.5 Baths
2,688 Sqft
135,236 Lot (sqft)
Sold 10/27/2026







