Member Features
Find Real Estate Bargain!
Full foreclosure details
Home value, equity and ownership info
Find homes priced below market
Get full access with a FREE Account
Already a member?
$1,159,999
Listing Price5beds
4baths
3,988sqft
11,200sqft lot
5321 Osprey Ridge Dr, Lithia, FL 33547
Member Features
Find Real Estate Bargain!
Full foreclosure details
Home value, equity and ownership info
Find homes priced below market
Get full access with a FREE Account
Already a member?
For Sale
Off Market
Home type
Price / sqft
Year built
Home Details
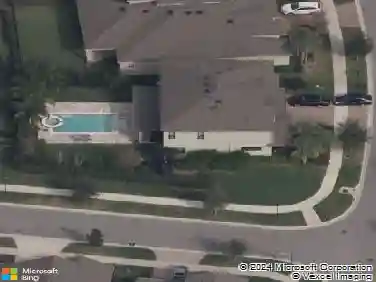
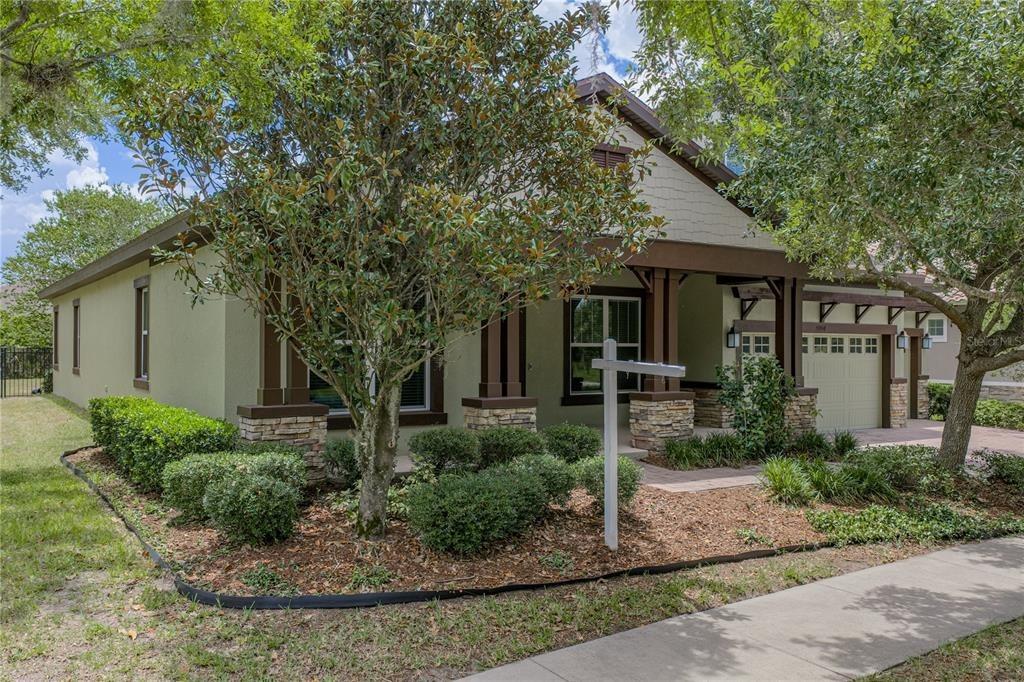
MODEL HOME FOR SALE - Rare Opportunity-Own the Actual Builders Model Home in Fishhawk Preserve boasting nearly 4000sqft of Living Space with 12 ft soaring ceilings! Experience Elevated Living in This Stunning Designer Showcase Home featuring all the bells & whistles you would expect to find in a Model Home! Come explore this extraordinary Mediterranean-inspired residence is the epitome of elegance, craftsmanship, and versatility-Nestled within the exclusive gated enclave of The Preserve at Fishhawk Ranch. As you arrive, youre greeted by breathtaking curb appeal tile roofing and architectural corbels. Located in the highly sought after PRESERVE AT FISHHAWK RANCH, the majority of this expansive plan resides on the first floor (Master Suite, 3 Junior Bedrooms, 3 Full Baths, Office, Laundry, Kitchen, Dining & Family Room). The expansive primary suite offers a sanctuary of luxury, with a truly spa-like en-suite bath featuring quartz countertops, abundant cabinetry, soaking tub and a large walk-in shower and large custom closet. The home's layout has been carefully designed for both privacy and flexibility. Two additional bedrooms share a well-appointed bathroom and the third secondary bedroom has a convenient full bath, perfect for guests or the in-laws. Upstairs features an impressive bonus room ideal for game room or movie theater, you will also find a 5th Bedroom and the 4th Full Bath adjacent to the bonus room. This FORMER MODEL HOME features designer finishes and unrivaled up
Interior Details
3988
5
4
Has Heating:
Yes
Heating Type:
Central
Has Cooling:
Yes
Cooling Type:
Central
Has Fuel:
No
Fuel Type:
N/A
Has Basement:
No
Basement Type:
N/A
Has Flooring:
No
Flooring Type:
Tile (unspecified)
Has Fireplace:
Yes
Fireplace Type:
N/A
Property Details
11200
No
No
Type:
Garage, Attached
Location:
N/A
Status:
N/A
Number of Spaces:
0
No
No
No
No
Yes
No
No
Construction Details
Contemporary
Brick/stone (brick And/or Stone)
N/A
Gable/hip
Tile
Tax History
Year
Amount
Land
Improvement
Percent Change
Assessment
2020
$15,481
$114,072
$594,437
--%
$708,509
2019
$4,645
$119,504
$0
--%
$119,504
2018
$5,087
$108,640
$0
--%
$108,640
2017
$4,142
$57,036
$0
--%
$57,036
2016
$4,570
$0
$0
--%
$70,494
2014
$4,293
$67,221
$0
--%
$67,221
2013
$4,006
$52,963
$0
--%
$52,963

Average Home Price in 33547
Nearby Properties
Zip Code
Price
Bed
Bath
Sqft
Lot
Sold Date
$1,380,844
$1,380,844
4 Beds
5.5 Baths
4,272 Sqft
20,923 Lot (sqft)
Sold 06/30/2026
$639,000
4 Beds
3 Baths
3,423 Sqft
8,400 Lot (sqft)
Sold 10/13/2026
$850,000
5 Beds
4 Baths
3,720 Sqft
9,100 Lot (sqft)
Sold 10/26/2026
$1,338,960
$1,338,960
5 Beds
5 Baths
4,385 Sqft
21,500 Lot (sqft)
Sold 10/26/2026
$1,385,655
$1,385,655
4 Beds
4.5 Baths
4,323 Sqft
18,511 Lot (sqft)
Sold 10/26/2026
$1,159,999
$1,159,999
5 Beds
4 Baths
3,988 Sqft
11,200 Lot (sqft)
Sold 10/27/2026
$861,983
4 Beds
3.5 Baths
3,826 Sqft
10,549 Lot (sqft)
Sold 10/27/2026
$1,150,000
$1,150,000
4 Beds
4 Baths
3,682 Sqft
12,964 Lot (sqft)
Sold 10/26/2026
$1,399,000
$1,399,000
5 Beds
4 Baths
4,261 Sqft
13,500 Lot (sqft)
Sold 10/12/2026