Member Features
Find Real Estate Bargain!
Full foreclosure details
Home value, equity and ownership info
Find homes priced below market
Get full access with a FREE Account
Already a member?
$665,000
Listing Price5beds
4baths
3,715sqft
10,301sqft lot
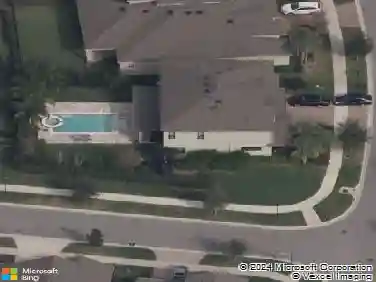
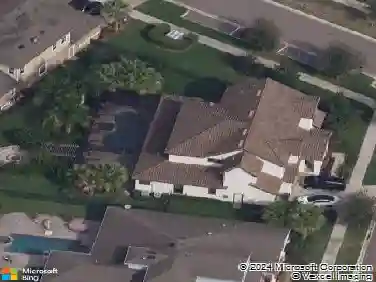
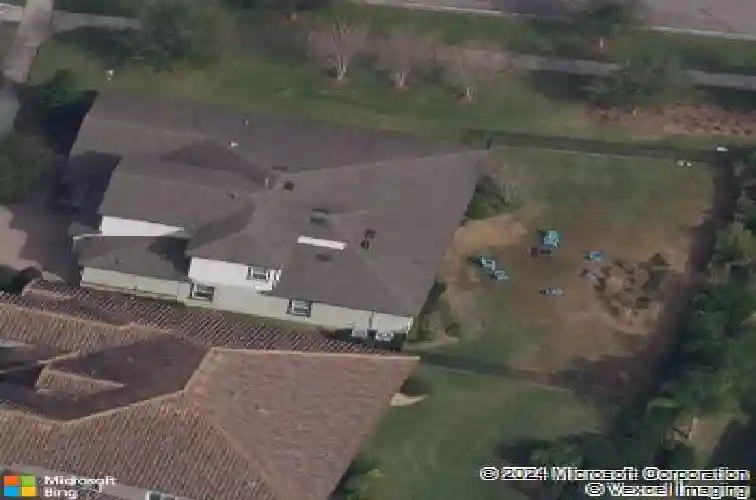
5904 Shell Ridge Dr, Lithia, FL 33547
Member Features
Find Real Estate Bargain!
Full foreclosure details
Home value, equity and ownership info
Find homes priced below market
Get full access with a FREE Account
Already a member?
Pre-Foreclosure
For Sale
Off Market
Home type
Price / sqft
Year built
Home Details
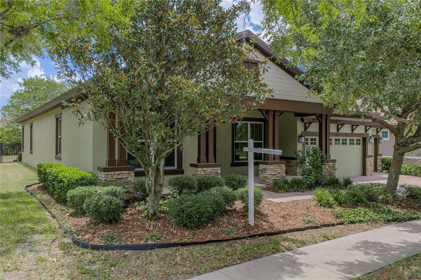
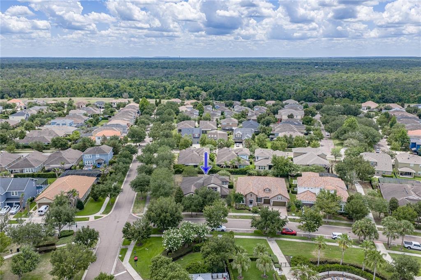
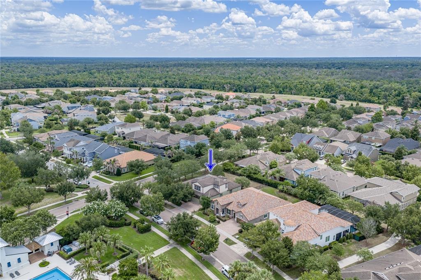
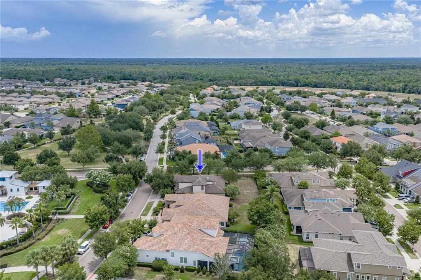
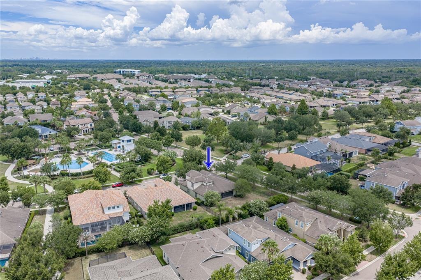
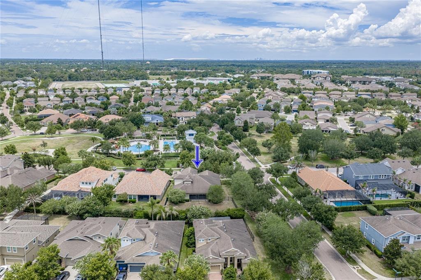
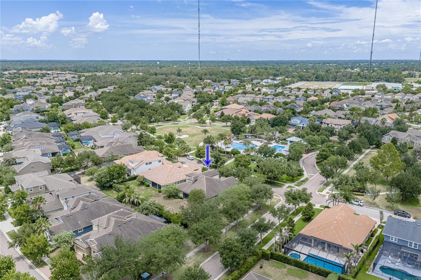
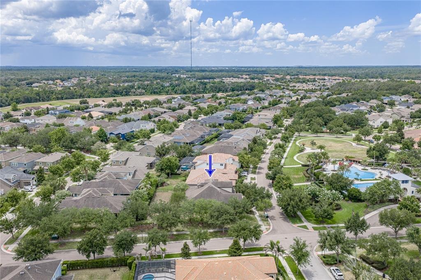
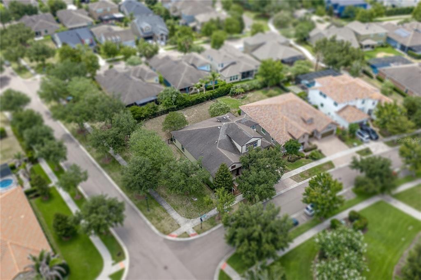
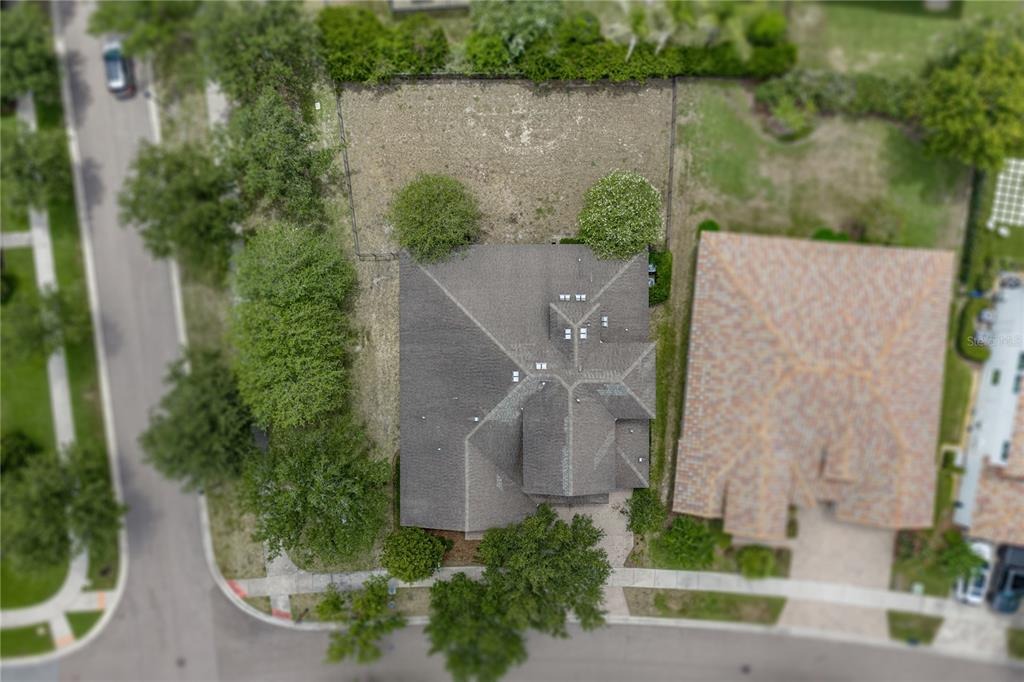
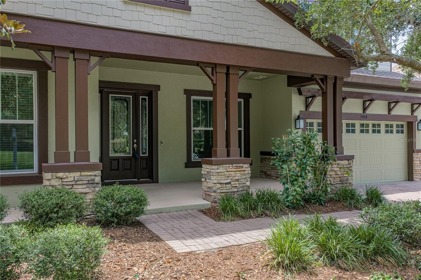
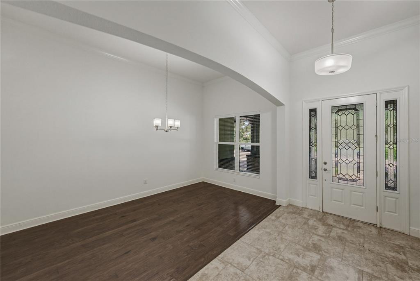
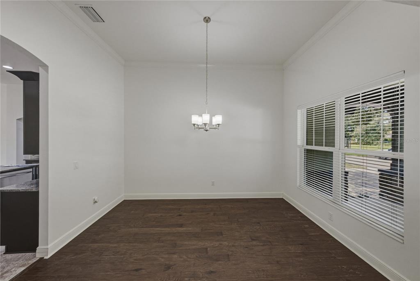
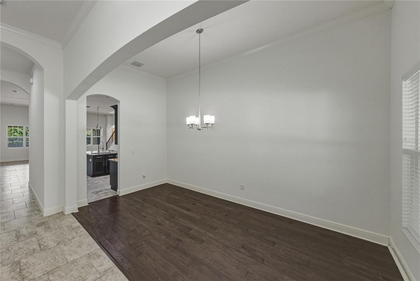
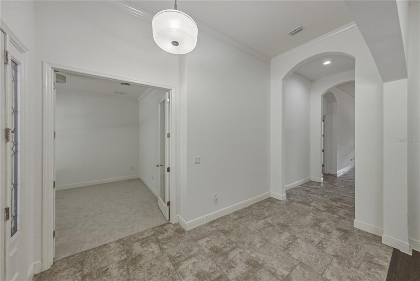
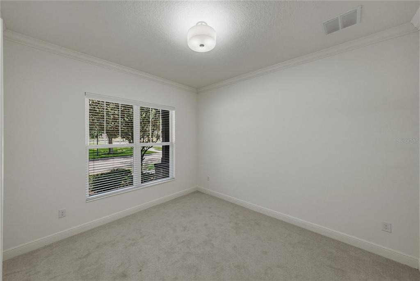
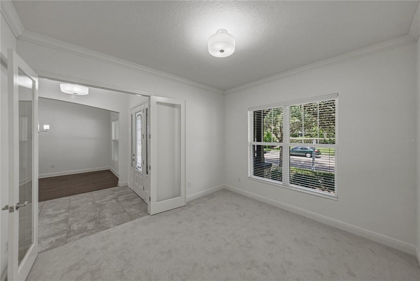
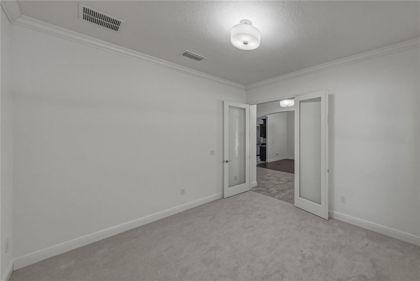
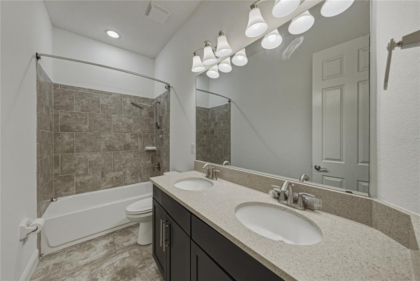
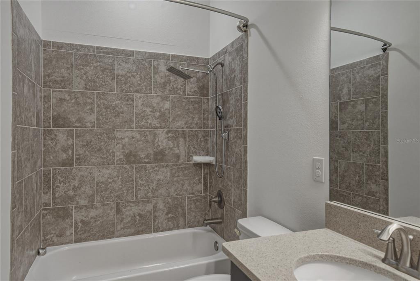
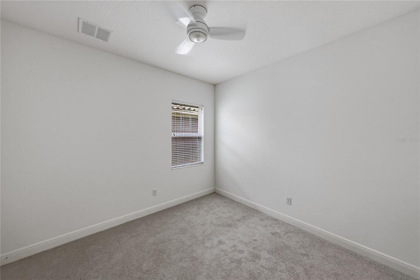
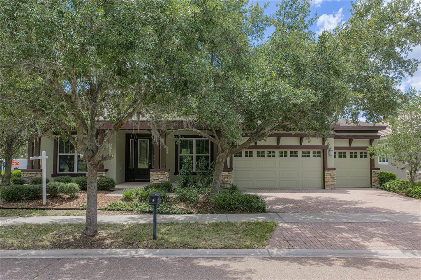
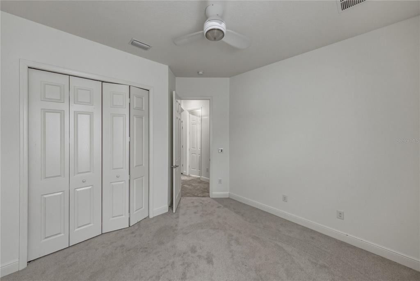
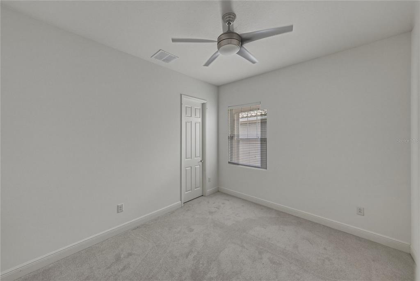
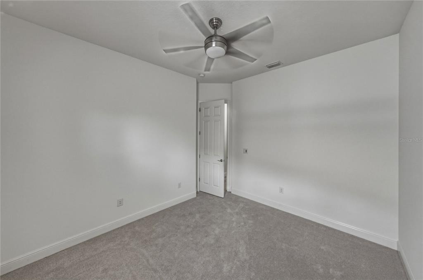
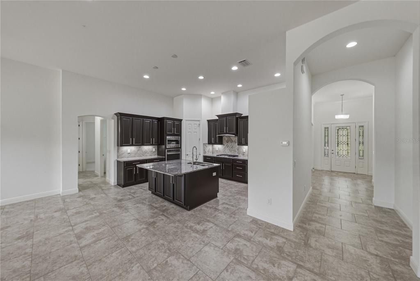
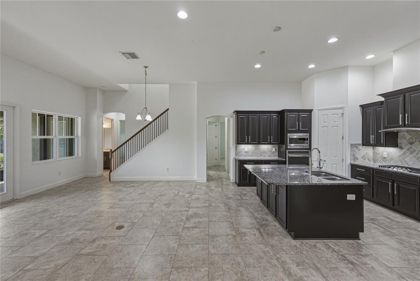
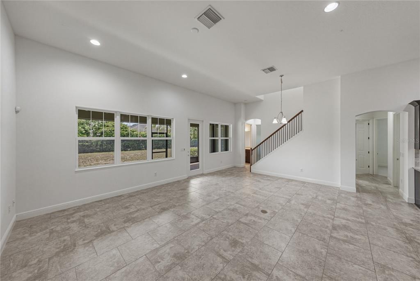
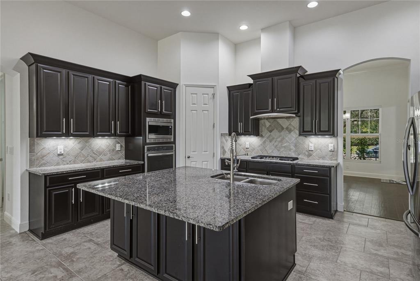
Location! Size! Top Rated Schools! This award-winning Key Largo II model - Homes By West Bay will check the boxes on your list! 5 bedrooms, plus a bonus room and a separate office. The kitchen features solid surface counters, stainless appliances, a large center island, and 42" cabinets. The kitchen overlooks the great room and a breakfast area. There are 4 full bathrooms, 3 on the first floor, and a full bath in the bonus area upstairs. The back yard features a 25' screened in lanai, and a slightly pie-shaped yard which opens to nearly 90' at the rear fence line. This corner lot property also has common-area land between your property and the road for added space. Relax on the front porch where you are steps away from the community pool and Central Park. Fishhawk Ranch West has amenities galore with a heated lap pool, a large gathering pool with a pirate-themed splash area (all newly renovated). Visit the Lake House with a common meeting and workspace, 24 hour indoor fitness center, screened in game room with billiards and more! Residents have access to two dog parks and miles of trails. All A-rated Hillsborough County Schools - Stowers Elementary and Barrington Middle School are located within the neighborhood, and residents get bus service to Newsome High School. Don't miss out on this fantastic floor plan in highly desired Fishhawk West!
Interior Details
3715
5
4
Has Heating:
Yes
Heating Type:
Central
Has Cooling:
Yes
Cooling Type:
Central
Has Fuel:
No
Fuel Type:
N/A
Has Basement:
No
Basement Type:
N/A
Has Flooring:
No
Flooring Type:
Tile (unspecified)
Has Fireplace:
Yes
Fireplace Type:
N/A
Property Details
10301
No
No
Type:
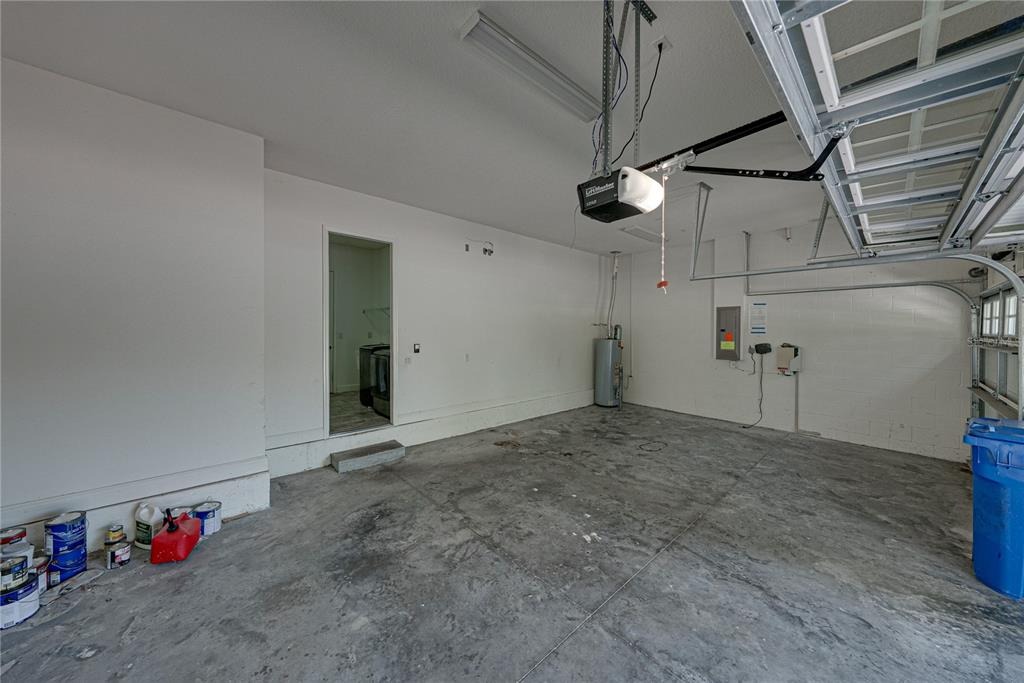
Garage, Attached
Location:
N/A
Status:
N/A
Number of Spaces:
2
No
No
No
No
Yes
No
No
Construction Details
Contemporary
Brick/stone (brick And/or Stone)
N/A
Gable/hip
Asphalt
Tax History
Year
Amount
Land
Improvement
Percent Change
Assessment
2020
$9,012
$105,990
$274,646
--%
$380,636
2019
$8,882
$0
$0
--%
$372,995
2018
$8,821
$0
$0
--%
$366,040
2017
$8,746
$63,089
$295,422
--%
$358,511
2016
$8,517
$85,801
$270,127
--%
$355,928
2014
$3,515
$58,042
$0
--%
$58,042

Average Home Price in 33547
Nearby Properties
Zip Code
Price
Bed
Bath
Sqft
Lot
Sold Date
$750,000
$750,000
5 Beds
4 Baths
3,283 Sqft
10,614 Lot (sqft)
Sold 10/26/2026
$781,853
$781,853
4 Beds
3 Baths
3,250 Sqft
10,506 Lot (sqft)
Sold NaN/NaN/NaN
$630,000
6 Beds
4 Baths
3,393 Sqft
6,441 Lot (sqft)
Sold 10/13/2026
$783,846
$783,846
5 Beds
4 Baths
3,569 Sqft
9,877 Lot (sqft)
Sold NaN/NaN/NaN
$590,000
$590,000
4 Beds
3.5 Baths
3,193 Sqft
7,698 Lot (sqft)
Sold 10/27/2026
$799,000
$799,000
5 Beds
4 Baths
3,748 Sqft
9,825 Lot (sqft)
Sold 10/26/2026
$689,000
$689,000
4 Beds
3.5 Baths
3,484 Sqft
7,860 Lot (sqft)
Sold 10/27/2026
$970,537
$970,537
5 Beds
4 Baths
4,066 Sqft
16,191 Lot (sqft)
Sold NaN/NaN/NaN
$665,679
$665,679
4 Beds
3.5 Baths
3,212 Sqft
7,667 Lot (sqft)
Sold 10/27/2026