

Member Features
Find Real Estate Bargain!
Full foreclosure details
Home value, equity and ownership info
Find homes priced below market
Get full access with a FREE Account
Already a member?
$689,000
Listing Price4beds
4baths
2,304sqft
56,628sqft lot
387 Osgood Rd, Milford, NH 03055
Member Features
Find Real Estate Bargain!
Full foreclosure details
Home value, equity and ownership info
Find homes priced below market
Get full access with a FREE Account
Already a member?
For Sale
Off Market
Home type
Price / sqft
Year built
Home Details
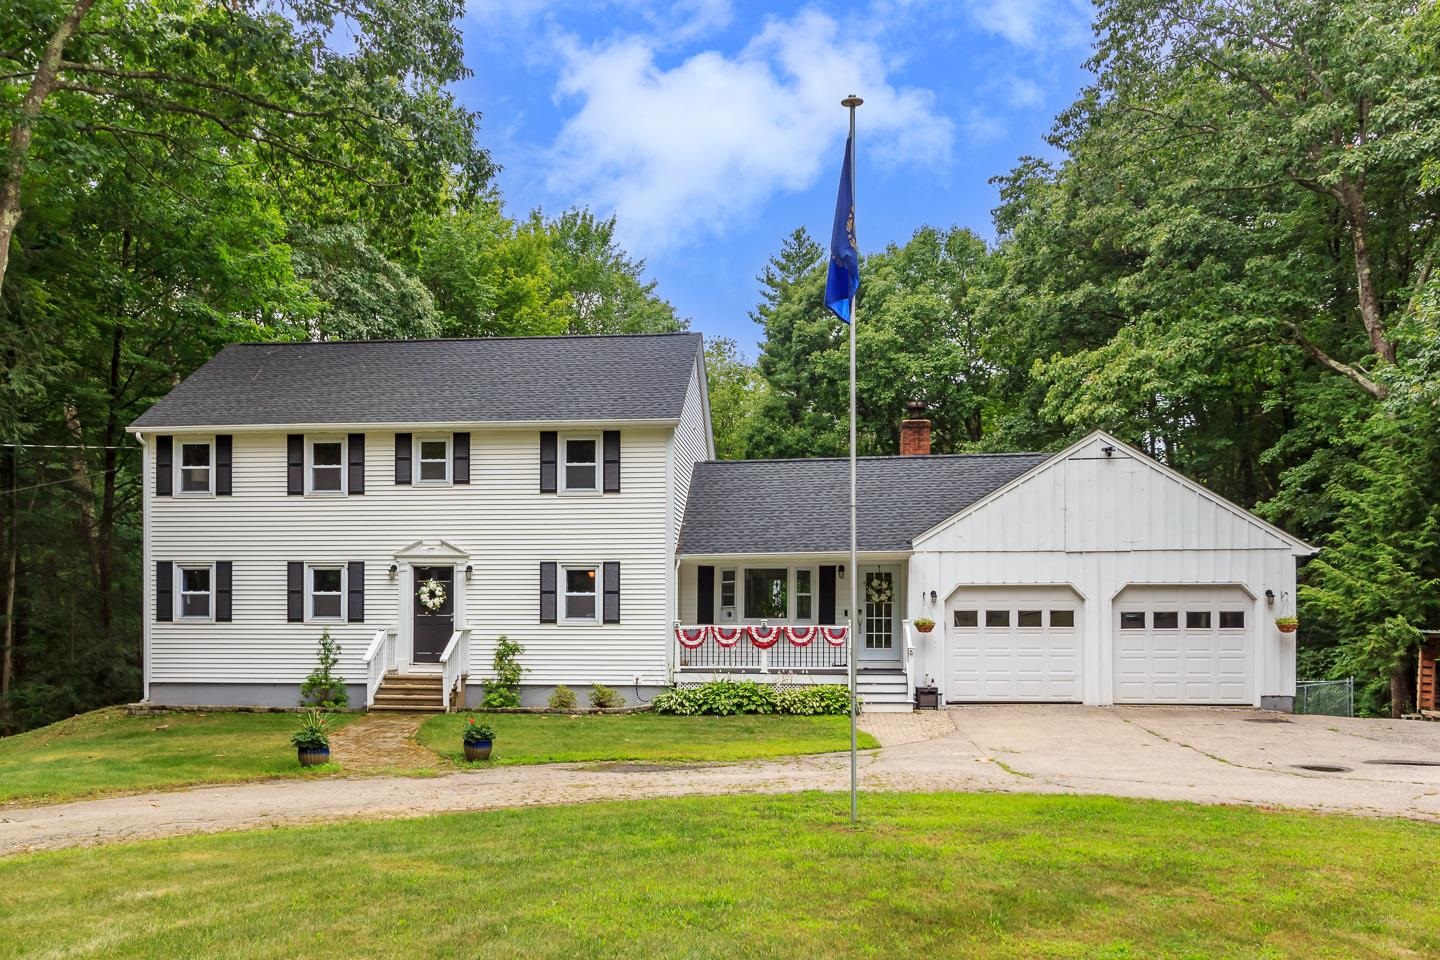
BOM DUE TO BUYERS FINANCING. Well set back from the road, offering a spacious driveway, expansive lawn, and a sprawling fenced backyard. The property includes a sizable barn with electricity, ideal for storage, lawn care equipment, or potential conversion for additional living space. Spanning approximately 1.30 acres, the home is surrounded by wooded areas, providing a sense of privacy. Featuring 4 bedrooms and 4 bathrooms, this home boasts a well-designed floor plan with generously sized rooms, perfect for entertaining. Upon entering from the farmers porch, you're welcomed into a large family room enhanced by a cozy wood stove, pristine hardwood floors, and abundant light through numerous windows. The kitchen is equipped with granite countertops, Jenn Air professional-grade appliances, and ample cabinetry. Completing the first floor is a formal dining room, spacious living room with recessed lighting, a 1st floor office, and a half bath with laundry facilities. The 2nd floor showcases a newly renovated primary suite with a luxurious walk-in closet, custom tile shower with glass enclosure, and double vanity with an additional make-up area. Two additional large bedrooms one with own bath and an addt'l central full bath complete this level. The lower level offers a tastefully finished basement featuring a bar setup, an additional bedroom, potential bathroom, office area, and a walkout door leading to the backyard.Countless updates see improvements list!
Interior Details
2304
4
4
Has Heating:
Yes
Heating Type:
Hot Water
Has Cooling:
No
Cooling Type:
N/A
Has Fuel:
Yes
Fuel Type:
Oil
Has Basement:
No
Basement Type:
Partial
Has Flooring:
No
Flooring Type:
N/A
Has Fireplace:
Yes
Fireplace Type:
N/A
Property Details
56628
No
No
Type:
N/A
Location:
N/A
Status:
N/A
Number of Spaces:
N/A
N/A
N/A
N/A
N/A
N/A
N/A
N/A
Construction Details
Colonial
Aluminum/vinyl
N/A
Gable
Asphalt
Tax History
Year
Amount
Land
Improvement
Percent Change
Assessment
2020
$8,699
$68,100
$274,800
--%
$342,900
2019
$8,905
$68,100
$274,800
--%
$342,900
2016
$8,815
$68,100
$236,300
--%
$304,400

Average Home Price in 03055
Nearby Properties
Zip Code
Price
Bed
Bath
Sqft
Lot
Sold Date
$707,148
4 Beds
2.5 Baths
2,202 Sqft
88,862 Lot (sqft)
Sold 10/06/2026
$699,026
3 Beds
2.5 Baths
2,202 Sqft
73,616 Lot (sqft)
Sold 10/05/2026




