Member Features
Find Real Estate Bargain!
Full foreclosure details
Home value, equity and ownership info
Find homes priced below market
Get full access with a FREE Account
Already a member?
$895,000
Listing Price4beds
3baths
2,820sqft
104,980sqft lot
343 Osgood Rd, Milford, NH 03055
Member Features
Find Real Estate Bargain!
Full foreclosure details
Home value, equity and ownership info
Find homes priced below market
Get full access with a FREE Account
Already a member?
For Sale
Off Market
Home type
Price / sqft
Year built
Home Details
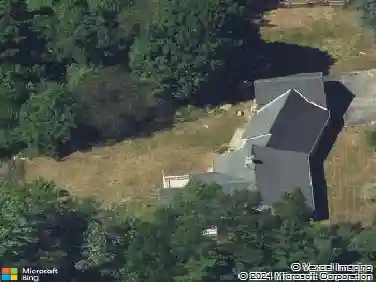
Milford New Construction. Modern Farmhouse Design with Timbertech front porch.Will be ready for November occupancy!2800 square feet of custom finishes including quality cabinetry, pantry and granite countertops, hardwood floors, tile mudroom and the Master Suite on 1st floor with custom tile shower, tray ceiling and large walk in closet. 9' high 1st floor ceilings and 2 story vaulted great room with stone surround gas fireplace. Upgraded insulation package with R-23 Bibs wall system. Open hardwood stairs with balcony overlooking the great room. 2nd floor features 2 bedrooms with bath and a 4th bedroom-bonus space over the garage. Large timbertech rear deck overlooking wooded back yard. Unfinished walkout basement with 9' high foundation wallls and 8' slider to back yard. Forced hot air heat with central A/C. Agent Interest.
Interior Details
2820
4
3
Has Heating:
Yes
Heating Type:
Forced Air With Air Conditioning
Has Cooling:
No
Cooling Type:
N/A
Has Fuel:
Yes
Fuel Type:
Gas
Has Basement:
No
Basement Type:
Partial
Has Flooring:
No
Flooring Type:
N/A
Has Fireplace:
Yes
Fireplace Type:
N/A
Property Details
104980
No
No
Type:
N/A
Location:
N/A
Status:
N/A
Number of Spaces:
N/A
N/A
N/A
N/A
N/A
N/A
N/A
N/A
Construction Details
Cape Cod
Aluminum/vinyl
N/A
Gable
Asphalt
Tax History
Year
Amount
Land
Improvement
Percent Change
Assessment

Average Home Price in 03055
Nearby Properties
Zip Code
Price
Bed
Bath
Sqft
Lot
Sold Date
$895,000
$895,000
4 Beds
3 Baths
2,820 Sqft
104,980 Lot (sqft)
Sold 10/27/2026