Member Features
Find Real Estate Bargain!
Full foreclosure details
Home value, equity and ownership info
Find homes priced below market
Get full access with a FREE Account
Already a member?
$394,800
Listing Price4beds
2.5baths
2,500sqft
8,276sqft lot
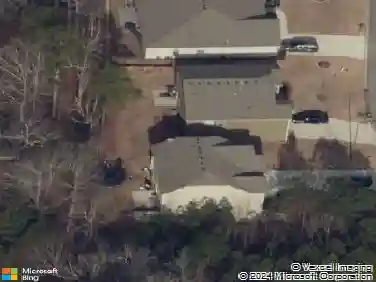
118 Oscar Way, Dallas, GA 30132
Member Features
Find Real Estate Bargain!
Full foreclosure details
Home value, equity and ownership info
Find homes priced below market
Get full access with a FREE Account
Already a member?
For Sale
Off Market
Home type
Price / sqft
Year built
Home Details
Welcome to 118 Oscar Way-an impeccably maintained ranch-style home in sought-after Atcheson Park, just a five-minute walk from historic Downtown Dallas.nnThis inviting 4-bedroom, 2.5-bath residence pairs timeless details with meaningful recent updates, including both HVAC systems replaced in 2024 and a roof that is only seven years old. Oak hardwood floors, crown molding, and a grand two-story foyer set the tone upon entry.nnDesigned for easy everyday living and entertaining, the home offers a formal living room with vaulted ceiling and fireplace, a separate dining room, and a well-appointed kitchen with a breakfast bar, and sunny eat-in dining space.nnThe main-level primary suite is a true retreat, featuring a tray ceiling, private sitting area, expansive 11' x 8' walk-in closet, and ensuite bath with a separate walk-in shower, oversized soaking tub, and generous storage. Upstairs, a flexible bonus area with an additional bedroom and half bath offers an ideal space for a home office, media room, playroom, or guest retreat.nnOutside, enjoy a private backyard shaded by mature trees-ready for relaxing or hosting friends. Atcheson Park residents also enjoy access to the community pool.nnWith its spacious layout, attractive finishes, updated major systems, and walkable location near Downtown Dallas shops, restaurants, parks, and community events, 118 Oscar Way delivers comfort, convenience, and lasting appeal.
Interior Details
2500
4
2.5
Has Heating:
Yes
Heating Type:
Forced Air With Air Conditioning
Has Cooling:
Yes
Cooling Type:
Central
Has Fuel:
Yes
Fuel Type:
Gas
Has Basement:
No
Basement Type:
Basement (unspecified)
Has Flooring:
No
Flooring Type:
Carpet
Has Fireplace:
Yes
Fireplace Type:
N/A
Property Details
8276
No
No
Type:
Garage, Attached
Location:
N/A
Status:
N/A
Number of Spaces:
2
No
No
No
No
Yes
No
No
Construction Details
Ranch
Vinyl
N/A
Gable/hip
Composition Shingle
Tax History
Year
Amount
Land
Improvement
Percent Change
Assessment
2020
$1,389
$14,000
$80,780
--%
$94,780
2019
$1,406
$14,000
$79,352
--%
$93,352
2018
$1,309
$10,000
$77,840
--%
$87,840
2017
$2,483
$10,000
$63,160
--%
$73,160
2016
$2,101
$10,000
$52,720
--%
$62,720
2014
$2,003
$10,000
$47,720
--%
$57,720
2013
$1,523
$10,000
$38,640
--%
$48,640
2012
$1,291
$10,000
$31,560
--%
$41,560

Average Home Price in 30132
Nearby Properties
Zip Code
Price
Bed
Bath
Sqft
Lot
Sold Date
$--
6 Beds
2.5 Baths
2,382 Sqft
13,503 Lot (sqft)
Sold 10/06/2026
$335,361
$335,361
3 Beds
3 Baths
2,437 Sqft
37,461 Lot (sqft)
Sold 08/11/2026
$299,999
$299,999
3 Beds
1.5 Baths
2,603 Sqft
46,609 Lot (sqft)
Sold 10/27/2026
$427,263
$427,263
4 Beds
3 Baths
2,739 Sqft
7,405 Lot (sqft)
Sold 10/26/2026
$389,900
$389,900
4 Beds
3 Baths
2,372 Sqft
11,761 Lot (sqft)
Sold 10/12/2026
$394,800
$394,800
4 Beds
2.5 Baths
2,500 Sqft
8,276 Lot (sqft)
Sold 10/26/2026
$430,000
$430,000
5 Beds
4 Baths
2,141 Sqft
18,295 Lot (sqft)
Sold 10/26/2026
$382,401
$382,401
4 Beds
3 Baths
2,410 Sqft
16,988 Lot (sqft)
Sold 10/26/2026
$405,000
$405,000
4 Beds
3 Baths
2,230 Sqft
28,314 Lot (sqft)
Sold 10/26/2026