

Member Features
Find Real Estate Bargain!
Full foreclosure details
Home value, equity and ownership info
Find homes priced below market
Get full access with a FREE Account
Already a member?
$839,222
Listing Price--beds
--baths
2,128sqft
15,651sqft lot
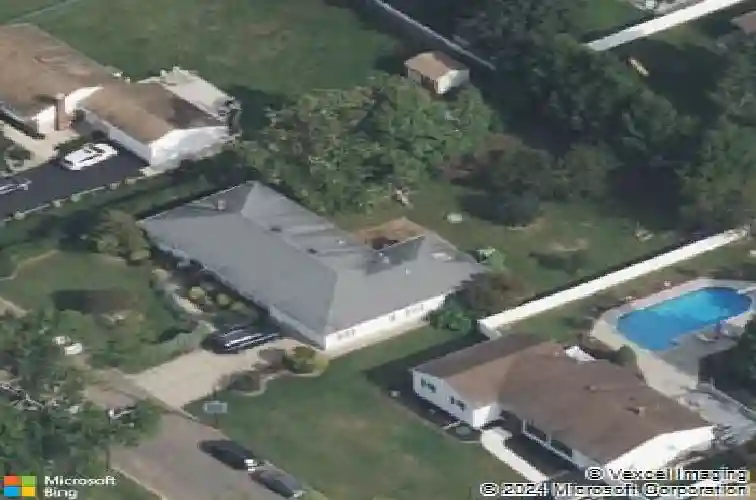
1381 Osage Rd, North Brunswick, NJ 08902
Member Features
Find Real Estate Bargain!
Full foreclosure details
Home value, equity and ownership info
Find homes priced below market
Get full access with a FREE Account
Already a member?
For Sale
Home type
Price / sqft
Year built
Home Details
Welcome to a home designed for gathering, entertaining, and creating lasting memories! Fully renovated with over 2,100 sq. ft. on the main level plus over 1,000 sq. ft. of finished basement space, this home features 4 bedrooms, including a private primary suite, and offers the versatility of a mother/daughter-style setup with a possible 5th bedroom. The open-concept main level features porcelain tile, abundant natural light, ceiling speakers, a spacious two-section kitchen, and a stunning primary suite with a custom walk-in closet.The finished basement is an extension of the home with a full kitchen, living and dining areas, and 5th bedroom/ bonus room. Outside, enjoy a large paver patio overlooking a beautiful, fully fenced-in backyard, perfect for entertaining or relaxing.With the roof, furnace, and A/C all less than four years old, solar panels offering energy savings and potential tax incentives, easy access to transportation to NYC, and an elementary school in close proximity, this home offers an exceptional combination of space, style, versatility, and convenience.
Interior Details
2128
N/A
N/A
Has Heating:
No
Heating Type:
N/A
Has Cooling:
No
Cooling Type:
N/A
Has Fuel:
No
Fuel Type:
N/A
Has Basement:
No
Basement Type:
N/A
Has Flooring:
No
Flooring Type:
N/A
Has Fireplace:
Yes
Fireplace Type:
N/A
Property Details
15651
No
No
Type:
N/A
Location:
N/A
Status:
N/A
Number of Spaces:
N/A
N/A
N/A
N/A
N/A
N/A
N/A
N/A
Construction Details
Ranch
N/A
N/A
N/A
N/A
Tax History
Year
Amount
Land
Improvement
Percent Change
Assessment
2020
$12,243
$72,800
$138,800
--%
$211,600
2019
$11,993
$72,800
$138,800
--%
$211,600
2018
$11,748
$72,800
$138,800
--%
$211,600
2017
$11,540
$72,800
$138,800
--%
$211,600
2016
$11,299
$72,800
$138,800
--%
$211,600
2013
$10,797
$72,800
$138,800
--%
$211,600
2012
$10,201
$72,800
$138,800
--%
$211,600

Average Home Price in 08902
Nearby Properties
Zip Code
Price
Bed
Bath
Sqft
Lot
Sold Date
$632,946
-- Beds
-- Baths
2,094 Sqft
15,050 Lot (sqft)
Sold NaN/NaN/NaN
$666,845
-- Beds
-- Baths
2,200 Sqft
10,001 Lot (sqft)
Sold 10/26/2026
$804,045
-- Beds
-- Baths
2,365 Sqft
7,401 Lot (sqft)
Sold 10/26/2026
$839,222
-- Beds
-- Baths
2,128 Sqft
15,651 Lot (sqft)
Sold 10/27/2026
$707,260
-- Beds
-- Baths
2,332 Sqft
15,002 Lot (sqft)
Sold 10/26/2026
$524,905
-- Beds
-- Baths
1,860 Sqft
1,131 Lot (sqft)
Sold NaN/NaN/NaN
$670,411
-- Beds
-- Baths
2,324 Sqft
10,764 Lot (sqft)
Sold 10/26/2026






