Member Features
Find Real Estate Bargain!
Full foreclosure details
Home value, equity and ownership info
Find homes priced below market
Get full access with a FREE Account
Already a member?
$1,076,429
Listing Price2beds
2baths
1,927sqft
9,486sqft lot
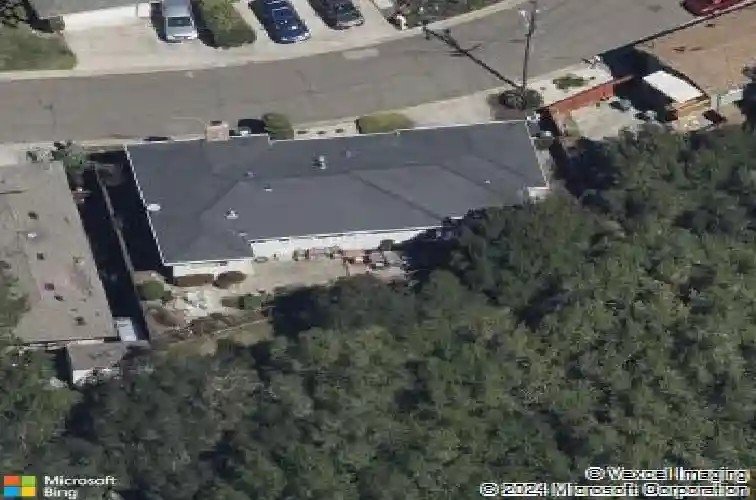
21 Orinda Vista Dr, Oakland, CA 94605
Member Features
Find Real Estate Bargain!
Full foreclosure details
Home value, equity and ownership info
Find homes priced below market
Get full access with a FREE Account
Already a member?
For Sale
Home type
Price / sqft
Year built
Home Details
Home Sweet Home! On the market for the first time in 62 years, this carefully maintained haven on a sweet cul-de-sac emanates the serenity of hearth and home. The warm glow from refinished oak floors spans the length of the all-level layout. The broad and bright living room with wide fireplace is arranged astride a large open dining area. Accented by updated windows, light streams into the public spaces throughout. The family room, clad in iconic wood paneling, extends out to the long backyard. The tiled kitchen has newer appliances blended with vintage elements and is the hub of the house, flowing to both the family room and out to the back garden for easy gathering of herbs and veggies. The primary bedroom with dual closets and separate vanity area also steps out to the rear patio. Situated adjacent to oak-studded Knowland Park open space, the backyard echoes with bird calls and the magic of nature.
Interior Details
1927
2
2
Has Heating:
No
Heating Type:
N/A
Has Cooling:
No
Cooling Type:
N/A
Has Fuel:
No
Fuel Type:
N/A
Has Basement:
No
Basement Type:
N/A
Has Flooring:
No
Flooring Type:
N/A
Has Fireplace:
Yes
Fireplace Type:
N/A
Property Details
9486
No
No
Type:
N/A
Location:
N/A
Status:
N/A
Number of Spaces:
N/A
N/A
N/A
N/A
N/A
N/A
N/A
N/A
Construction Details
L-shape
N/A
N/A
N/A
N/A
Tax History
Year
Amount
Land
Improvement
Percent Change
Assessment
2020
$2,617
$30,713
$77,792
--%
$108,505
2019
$2,416
$30,111
$76,267
--%
$106,378
2018
$2,359
$29,521
$74,772
--%
$104,293
2017
$2,224
$28,942
$73,306
--%
$102,248
2016
$2,292
$28,374
$71,869
--%
$100,243
2014
$2,136
$27,401
$69,403
--%
$96,804
2013
$2,175
$27,277
$69,089
--%
$96,366
2012
$2,117
$26,742
$67,735
--%
$94,477

Average Home Price in 94605
Nearby Properties
Zip Code
Price
Bed
Bath
Sqft
Lot
Sold Date
$1,035,365
$1,035,365
3 Beds
2 Baths
2,101 Sqft
14,600 Lot (sqft)
Sold 10/30/2026
$1,086,789
$1,086,789
3 Beds
2 Baths
1,814 Sqft
5,342 Lot (sqft)
Sold 08/25/2026
$968,228
4 Beds
2 Baths
2,065 Sqft
8,646 Lot (sqft)
Sold 10/26/2026
$987,888
$987,888
3 Beds
2 Baths
1,762 Sqft
9,750 Lot (sqft)
Sold 10/26/2026
$1,072,987
$1,072,987
2 Beds
3 Baths
2,172 Sqft
16,872 Lot (sqft)
Sold 10/26/2026
$895,000
$895,000
4 Beds
3 Baths
1,835 Sqft
5,000 Lot (sqft)
Sold 10/27/2026
$853,741
$853,741
3 Beds
1 Baths
2,141 Sqft
6,678 Lot (sqft)
Sold 10/27/2026
$1,064,393
$1,064,393
3 Beds
2 Baths
1,681 Sqft
9,280 Lot (sqft)
Sold 10/27/2026
$849,000
3 Beds
2 Baths
1,867 Sqft
7,326 Lot (sqft)
Sold 10/26/2026