Member Features
Find Real Estate Bargain!
Full foreclosure details
Home value, equity and ownership info
Find homes priced below market
Get full access with a FREE Account
Already a member?
$776,819
Listing Price5beds
3baths
2,973sqft
6,970sqft lot
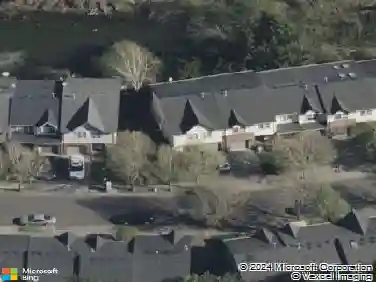
18273 Sw Orchard Hill Ln, Sherwood, OR 97140
Member Features
Find Real Estate Bargain!
Full foreclosure details
Home value, equity and ownership info
Find homes priced below market
Get full access with a FREE Account
Already a member?
For Sale
Off Market
Home type
Price / sqft
Year built
Home Details
A main-level primary suite, three-car garage, and walls of windows that fill the home with natural light! This Renaissance-built home offers a floor plan that simply works and feels distinctly more custom from the moment you enter, all in a prime Sherwood location just moments from top-rated schools, parks and the charm of Old Town. The two-story entry with soaring ceilings and expansive windows creates a light-filled, open feel, while refined millwork adds a sense of quality craftsmanship. Designed for both everyday living and entertaining, the spacious living room is connected yet refined, anchored by a fireplace, built-ins and a wall of windows that frame the outdoors. The entertainers kitchen is as functional as it is inviting, with tall ceilings, a slab granite island, eat-bar seating, and a walk-in pantry. A vaulted breakfast nook with abundant natural light and direct patio access elevates everyday moments, while the formal dining room transitions seamlessly from casual dinners to special occasions. A private office with French doors provides the perfect work-from-home or creative space. The main-level primary suite serves as a true retreat, complete with patio access, a walk-in closet with built-ins, and a spacious bath featuring a jetted soaking tub, updated walk-in shower, and an extended dual sink vanity. Upstairs, a versatile loft offers flexible living space, alongside three generously sized bedrooms, each with walk-in closets, and a well-appointed hall bath with
Interior Details
2973
5
3
Has Heating:
Yes
Heating Type:
Forced Air With Air Conditioning
Has Cooling:
Yes
Cooling Type:
Central
Has Fuel:
No
Fuel Type:
N/A
Has Basement:
No
Basement Type:
N/A
Has Flooring:
No
Flooring Type:
Wood (unspecified)
Has Fireplace:
Yes
Fireplace Type:
N/A
Property Details
6970
No
No
Type:
Garage, Attached
Location:
N/A
Status:
N/A
Number of Spaces:
2
No
No
No
No
Yes
No
No
Construction Details
N/A
Wood
N/A
Gable/hip
Composition Shingle
Tax History
Year
Amount
Land
Improvement
Percent Change
Assessment
2019
$7,978
$0
$0
--%
$421,570
2018
$7,737
$0
$0
--%
$409,300
2017
$7,534
$0
$0
--%
$397,380
2016
$7,295
$0
$0
--%
$385,810
2015
$6,930
$0
$0
--%
$374,580
2013
$6,725
$0
$0
--%
$353,080
2012
$6,483
$0
$0
--%
$342,800

Average Home Price in 97140
Nearby Properties
Zip Code
Price
Bed
Bath
Sqft
Lot
Sold Date
$707,930
$707,930
4 Beds
3 Baths
2,751 Sqft
6,970 Lot (sqft)
Sold 10/16/2026
$826,404
4 Beds
3 Baths
2,718 Sqft
5,663 Lot (sqft)
Sold 10/26/2026
$770,131
$770,131
5 Beds
2 Baths
2,837 Sqft
5,663 Lot (sqft)
Sold 10/26/2026
$787,000
$787,000
4 Beds
3 Baths
2,635 Sqft
4,356 Lot (sqft)
Sold 10/12/2026
$745,000
$745,000
5 Beds
3 Baths
3,239 Sqft
4,792 Lot (sqft)
Sold 09/29/2026
$776,819
5 Beds
3 Baths
2,973 Sqft
6,970 Lot (sqft)
Sold 10/26/2026
$799,000
$799,000
4 Beds
3 Baths
2,700 Sqft
6,534 Lot (sqft)
Sold 10/27/2026
$795,000
$795,000
4 Beds
3 Baths
3,026 Sqft
8,276 Lot (sqft)
Sold 09/29/2026
$769,405
$769,405
3 Beds
3 Baths
2,618 Sqft
7,405 Lot (sqft)
Sold 10/26/2026