Member Features
Find Real Estate Bargain!
Full foreclosure details
Home value, equity and ownership info
Find homes priced below market
Get full access with a FREE Account
Already a member?
$799,000
Listing Price4beds
3baths
2,700sqft
6,534sqft lot
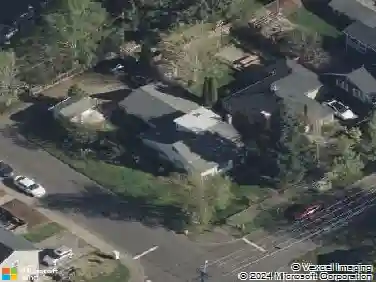
17499 Sw Kinglet Dr, Sherwood, OR 97140
Member Features
Find Real Estate Bargain!
Full foreclosure details
Home value, equity and ownership info
Find homes priced below market
Get full access with a FREE Account
Already a member?
For Sale
Off Market
Home type
Price / sqft
Year built
Home Details
This five bedroom beauty in wonderful Woodhaven has been thouroghly updated throughout. New roof and attic vents installed in 2015. Luxury vinyl floors, fireplace built-ins, gutters, exterior paint, and new furnace in 2019. New water heater in 2020. Full kitchen, and bath remodel (primary and main bath), new carpet, refinished stair railing, and interior paint in 2023. Garage shelving installed in 2025. Brand new AC and crawl space with new vapor barrier in 2026. Excellent location close to the trailhead connecting miles of paved recreation paths. Minutes to Hwy 99, Old Town Sherwood, top-rated schools, YMCA, shopping, entertainment, restaurants, and wine country. This one is move-in ready and may check all your boxes. The fifth bedroom is currently used as a bonus/flex/playroom. Big closets and storage in this home with one storage closet to especially love. Office/den downstairs, and a fully fenced yard with sprinklers. Settle in to your new home and make memories.
Interior Details
2700
4
3
Has Heating:
Yes
Heating Type:
Yes
Has Cooling:
Yes
Cooling Type:
Central
Has Fuel:
No
Fuel Type:
N/A
Has Basement:
No
Basement Type:
N/A
Has Flooring:
No
Flooring Type:
Wood (unspecified)
Has Fireplace:
Yes
Fireplace Type:
N/A
Property Details
6534
No
No
Type:
Garage, Attached
Location:
N/A
Status:
N/A
Number of Spaces:
2
No
No
No
No
Yes
No
No
Construction Details
N/A
Wood Sheathing
N/A
Gable
Composition Shingle
Tax History
Year
Amount
Land
Improvement
Percent Change
Assessment
2019
$5,919
$0
$0
--%
$312,790
2018
$5,740
$0
$0
--%
$303,680
2017
$5,590
$0
$0
--%
$294,840
2016
$5,412
$0
$0
--%
$286,260
2015
$5,142
$0
$0
--%
$277,930
2013
$4,990
$0
$0
--%
$261,990
2012
$4,810
$0
$0
--%
$254,360

Average Home Price in 97140
Nearby Properties
Zip Code
Price
Bed
Bath
Sqft
Lot
Sold Date
$710,331
$710,331
3 Beds
3 Baths
2,299 Sqft
7,405 Lot (sqft)
Sold 10/27/2026
$726,685
$726,685
3 Beds
3 Baths
2,502 Sqft
7,841 Lot (sqft)
Sold 09/17/2026
$832,287
$832,287
5 Beds
3 Baths
2,981 Sqft
7,405 Lot (sqft)
Sold 08/27/2026
$751,489
$751,489
3 Beds
3 Baths
2,686 Sqft
8,276 Lot (sqft)
Sold 08/14/2026
$889,322
$889,322
4 Beds
3 Baths
2,984 Sqft
7,841 Lot (sqft)
Sold 05/27/2026
$749,876
$749,876
4 Beds
3 Baths
2,322 Sqft
6,534 Lot (sqft)
Sold 09/29/2026
$745,755
$745,755
3 Beds
3 Baths
2,392 Sqft
7,841 Lot (sqft)
Sold 10/26/2026
$746,076
$746,076
3 Beds
3 Baths
2,304 Sqft
8,712 Lot (sqft)
Sold 10/26/2026
$300,000
$300,000
3 Beds
3 Baths
2,699 Sqft
5,663 Lot (sqft)
Sold 10/26/2026