

Member Features
Find Real Estate Bargain!
Full foreclosure details
Home value, equity and ownership info
Find homes priced below market
Get full access with a FREE Account
Already a member?
$343,939
Listing Price3beds
2baths
1,631sqft
10,508sqft lot
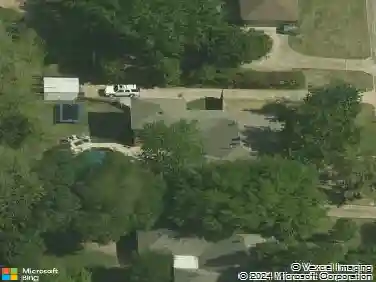
4826 Orchard Dr, Sachse, TX 75048
Member Features
Find Real Estate Bargain!
Full foreclosure details
Home value, equity and ownership info
Find homes priced below market
Get full access with a FREE Account
Already a member?
For Sale
Off Market
Home type
Price / sqft
Year built
Home Details
Nestled in the desirable Peachtree Estates community of Sachse, this well-maintained residence offers the perfect blend of comfort, style, and thoughtful updates. From the moment you arrive, the homes beautiful curb appeal sets the tone, inviting you into a light-filled interior designed for both everyday living and effortless entertaining.nInside, youll find an open-concept floor plan that creates a seamless flow between living, dining, and kitchen spaces-ideal for gatherings or quiet evenings at home. Large windows flood the home with natural light, enhancing the bright and airy atmosphere throughout.nThe updated kitchen serves as the heart of the home, featuring sleek quartz countertops, crisp white cabinetry, and a classic white subway tile backsplash. Premium KitchenAid appliances elevate both form and function, making this space equally suited for casual meals or hosting guests.nThe private primary suite offers a relaxing retreat, complete with an ensuite bathroom designed for comfort and convenience. Two additional generously sized bedrooms share a beautifully updated bathroom, providing flexibility for family, guests, or a home office.nExtensive updates add value and peace of mind, including fresh exterior and interior paint, bathroom updates, replaced HVAC ductwork, added insulation, and a new garage door opener. Every detail has been carefully maintained to ensure a truly move-in ready experience.nThis is a rare opportunity to own a thoughtfully updated home in a we
Interior Details
1631
3
2
Has Heating:
Yes
Heating Type:
Central
Has Cooling:
Yes
Cooling Type:
Central
Has Fuel:
Yes
Fuel Type:
Gas
Has Basement:
No
Basement Type:
No Basement
Has Flooring:
No
Flooring Type:
N/A
Has Fireplace:
Yes
Fireplace Type:
N/A
Property Details
10508
Yes
Yes
Type:
Garage, Attached
Location:
N/A
Status:
N/A
Number of Spaces:
2
N/A
N/A
N/A
N/A
N/A
N/A
N/A
Construction Details
N/A
Brick Veneer
N/A
Hip
Composition Shingle
Tax History
Year
Amount
Land
Improvement
Percent Change
Assessment
2019
$5,695
$50,000
$179,290
--%
$229,290
2019
$5,695
$45,000
$161,600
--%
$206,600
2018
$5,860
$45,000
$161,600
--%
$206,600
2017
$5,361
$45,000
$142,210
--%
$187,210
2016
$4,229
$30,000
$117,280
--%
$147,280
2014
$3,173
$25,000
$93,510
--%
$118,510
2013
$3,161
$25,000
$93,510
--%
$118,510

Average Home Price in 75048
Nearby Properties
Zip Code
Price
Bed
Bath
Sqft
Lot
Sold Date
$341,496
$341,496
3 Beds
2 Baths
1,848 Sqft
8,352 Lot (sqft)
Sold 10/27/2026
Calculators
Mortgage
Mortgage Calculator
Details for 4826 ORCHARD DR
Property Debt
Foreclosure Contact Details
Similar Homes Nearby


Guides for Orchard Dr

Dallas real estate market trends continues to be a robust although house prices have fluctuated over the course of the year.


