
Member Features
Find Real Estate Bargain!
Full foreclosure details
Home value, equity and ownership info
Find homes priced below market
Get full access with a FREE Account
Already a member?
$119,900
Listing Price2beds
1baths
1,049sqft
6,839sqft lot
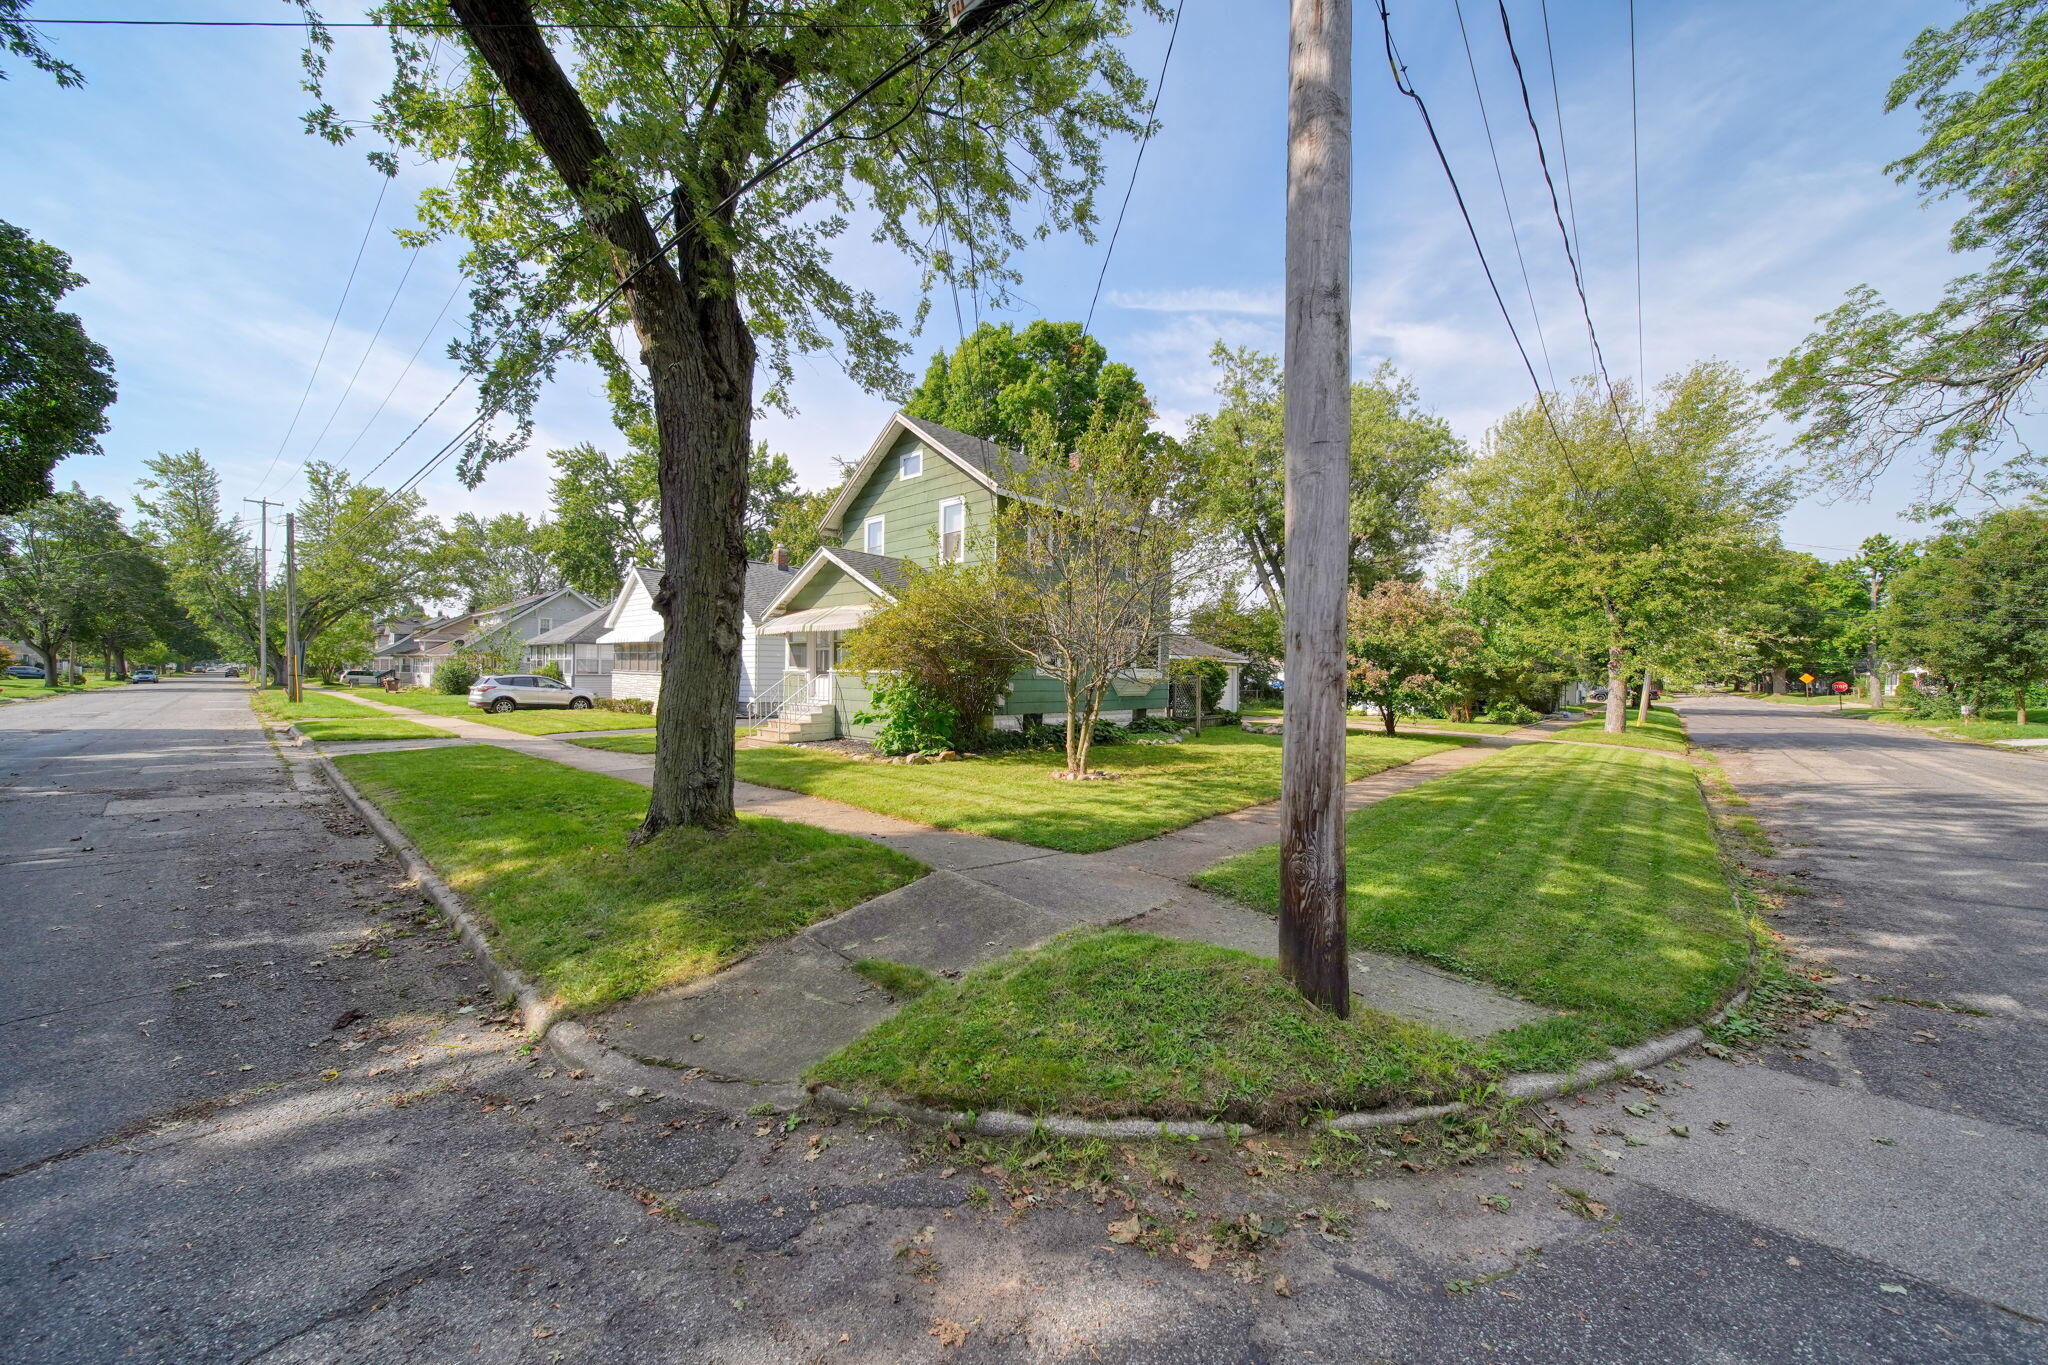
626 Orange St, Jackson, MI 49202
Member Features
Find Real Estate Bargain!
Full foreclosure details
Home value, equity and ownership info
Find homes priced below market
Get full access with a FREE Account
Already a member?
For Sale
Off Market
Home type
Price / sqft
Year built
Home Details
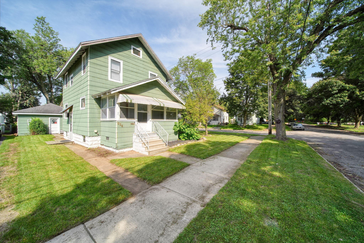
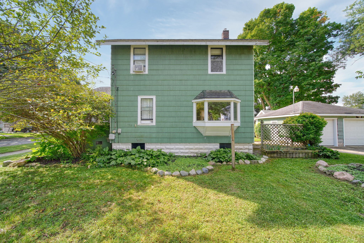
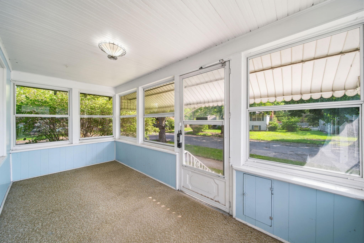
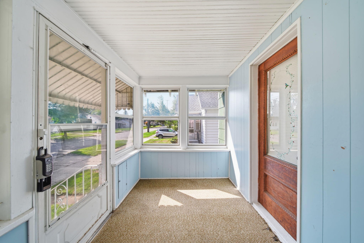
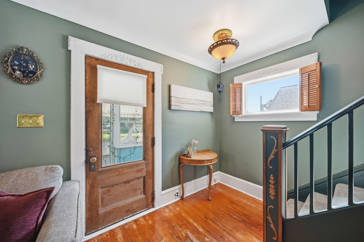
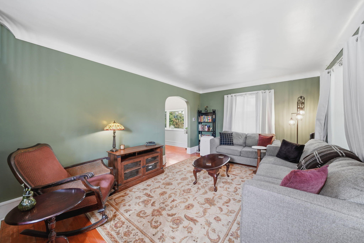
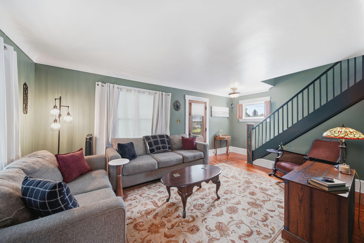
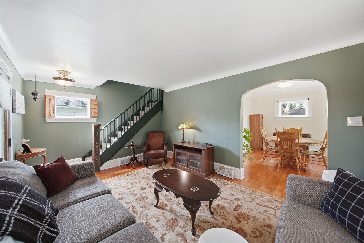
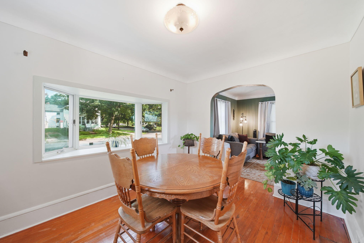
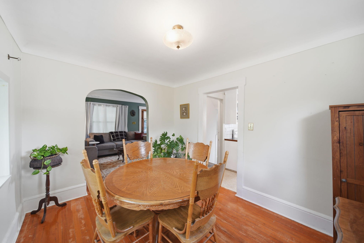
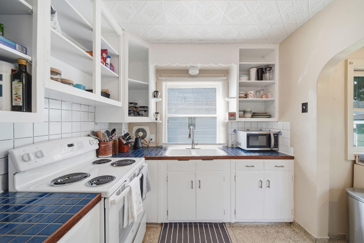
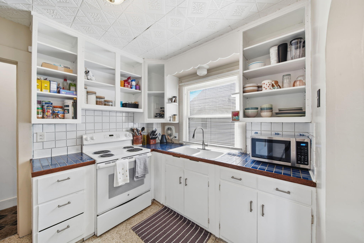
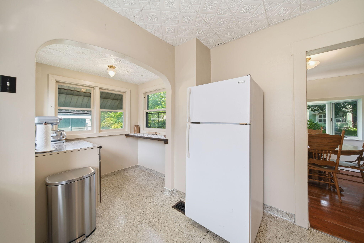
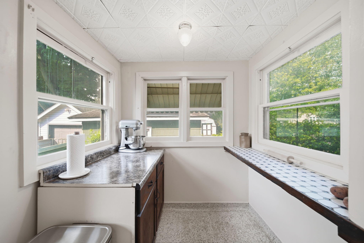
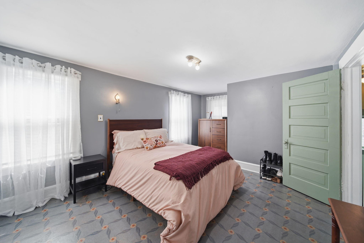
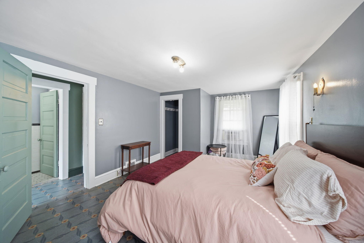
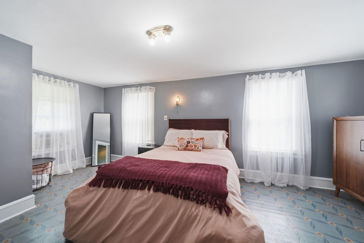
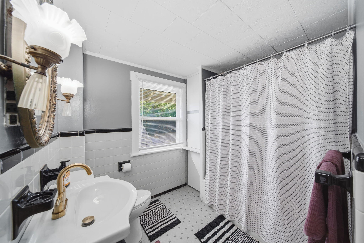
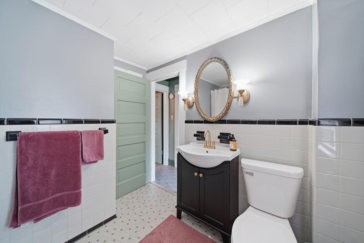
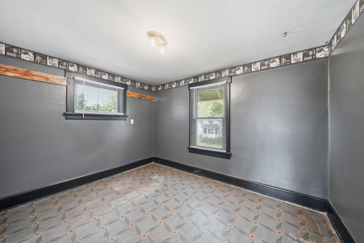
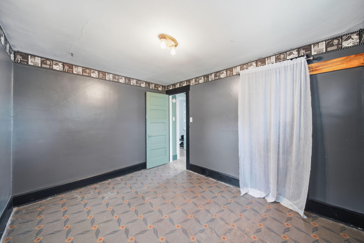
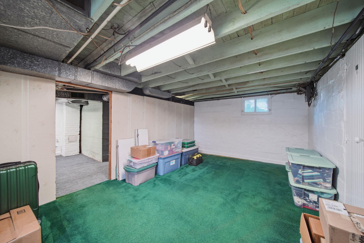
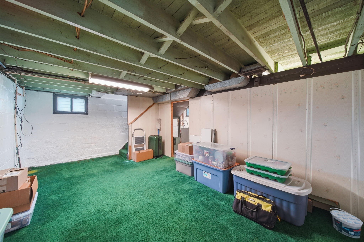
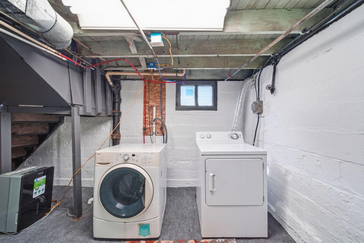
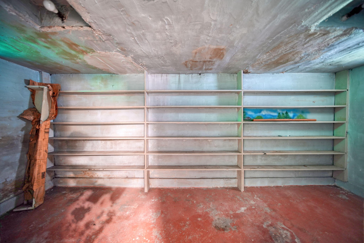
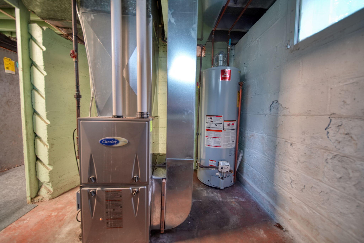
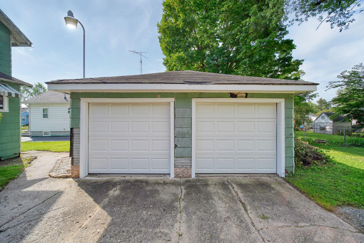
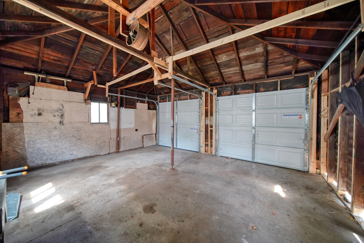
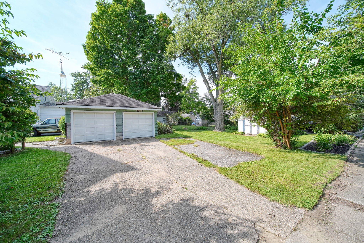
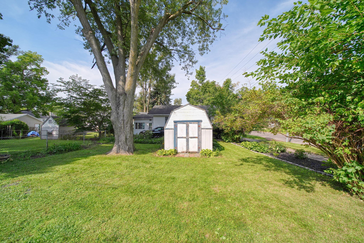
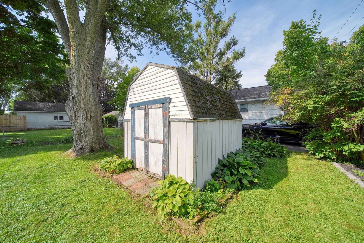
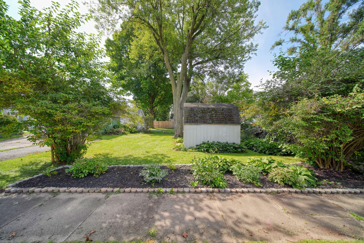
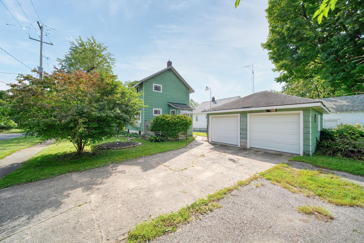
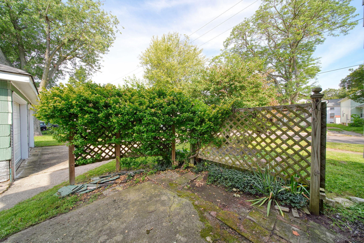
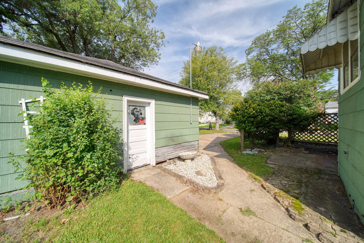
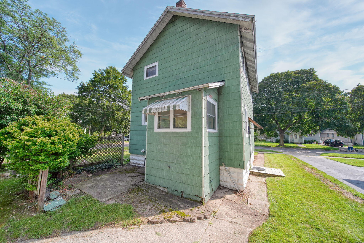
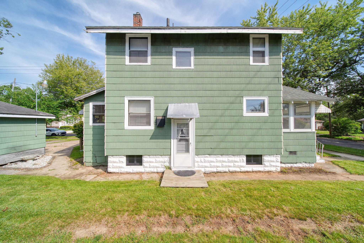
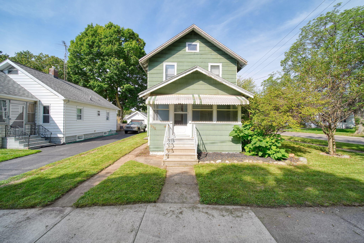
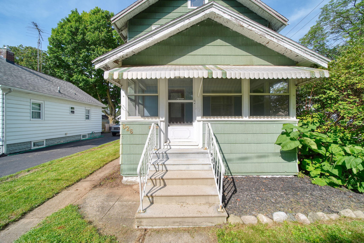
Back On The Market No Fault of Sellers, Buyer's financing fell through - CHARACTER-FILLED, CHARMING HOME! Enclosed front porch offers a welcoming place to relax. Step inside this inviting 2-bedroom, 1 bath home. Spacious living room showcases lovely wood floors, archway and distinctive trim that add timeless character. Bright dining room features a beautiful bay window, and the adorable kitchen offers ceramic countertops, a convenient breakfast bar, and a great view of the backyard. Oversized primary bedroom provides endless possibilities—with room for a sitting area, hobby space, or even the potential to create an additional bedroom. Charming bathroom is sure to bring zen to your life. Clean partly finished basement offers additional living space, a family room, playroom, or home office. Great storage and large laundry room. Deep yard with a 2-car garage and shed for additional storage. Newer updates include the furnace, plumbing, water heater, and restructured garage.
Interior Details
1049
2
1
Has Heating:
Yes
Heating Type:
Forced Air With Air Conditioning
Has Cooling:
No
Cooling Type:
N/A
Has Fuel:
No
Fuel Type:
N/A
Has Basement:
No
Basement Type:
Basement (unspecified)
Has Flooring:
No
Flooring Type:
N/A
Has Fireplace:
Yes
Fireplace Type:
N/A
Property Details
6839
No
No
Type:
N/A
Location:
N/A
Status:
N/A
Number of Spaces:
N/A
N/A
N/A
N/A
N/A
N/A
N/A
N/A
Construction Details
N/A
N/A
N/A
N/A
N/A
Tax History
Year
Amount
Land
Improvement
Percent Change
Assessment
2018
$935
$0
$0
--%
$28,100
2019
$991
$0
$0
--%
$23,600
2018
$935
$0
$0
--%
$22,550
2017
$836
$0
$0
--%
$22,600
2016
$817
$0
$0
--%
$22,850
2014
$776
$0
$0
--%
$17,700
2013
$759
$0
$0
--%
$17,750
2012
$866
$0
$0
--%
$20,200

Average Home Price in 49202
Nearby Properties
Zip Code
Price
Bed
Bath
Sqft
Lot
Sold Date
$159,000
$159,000
2 Beds
1 Baths
1,093 Sqft
8,799 Lot (sqft)
Sold 10/26/2026
$158,065
$158,065
2 Beds
1 Baths
984 Sqft
4,225 Lot (sqft)
Sold 10/27/2026
$119,900
$119,900
2 Beds
1 Baths
1,049 Sqft
6,839 Lot (sqft)
Sold 09/09/2026
$50,000
$50,000
3 Beds
1 Baths
1,162 Sqft
5,445 Lot (sqft)
Sold 09/29/2026
$85,000
3 Beds
1 Baths
1,040 Sqft
3,528 Lot (sqft)
Sold 08/06/2021
$165,000
$165,000
3 Beds
1 Baths
1,156 Sqft
4,356 Lot (sqft)
Sold 10/27/2026
$129,455
$129,455
3 Beds
1.5 Baths
1,188 Sqft
4,356 Lot (sqft)
Sold 10/26/2026
$18,200
$18,200
2 Beds
2 Baths
1,153 Sqft
8,494 Lot (sqft)
Sold 10/27/2026
$130,782
$130,782
2 Beds
1 Baths
1,033 Sqft
8,712 Lot (sqft)
Sold 10/27/2026






