Member Features
Find Real Estate Bargain!
Full foreclosure details
Home value, equity and ownership info
Find homes priced below market
Get full access with a FREE Account
Already a member?
$330,819
Listing Price3beds
4baths
2,672sqft
2,875sqft lot
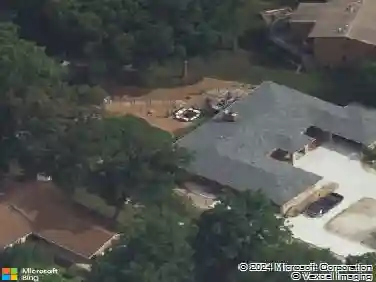
10554 Ontario Dr, Crown Point, IN 46307
Member Features
Find Real Estate Bargain!
Full foreclosure details
Home value, equity and ownership info
Find homes priced below market
Get full access with a FREE Account
Already a member?
For Sale
Home type
Price / sqft
Year built
Home Details
Luxury Pond-View Townhouse for Sale in Doubletree Lake Estates (Gated Community) Welcome to this stunning 3-bedroom, 4-bath townhouse in Doubletree Lake Estates, one of Northwest Indiana's most desirable gated communities. Perfectly situated on a scenic pond lot, this home offers the ideal combination of luxury living, privacy, and low-maintenance convenience. Step inside to discover gleaming hardwood floors and an open, light-filled layout designed for both everyday living and entertaining. The updated eat-in kitchen features granite countertops, stainless steel appliances, and abundant cabinetry, making it perfect for cooking, hosting, and gathering. The open-concept living and dining areas showcase expansive windows with tranquil pond views, creating a peaceful and inviting atmosphere buyers are searching for. The walkout basement adds incredible versatility with a second primary bedroom, ideal for related living, guests, or a private suite setup--a highly searched feature in today's market. Upstairs, the primary suite retreat offers a private bath and generous closet space, while additional bedrooms provide comfort and flexibility for family, guests, or even a home office. This is a rare opportunity to own a pond-view townhouse in Doubletree Lake Estates--combining location, layout, and lifestyle in one exceptional home.
Interior Details
2672
3
4
Has Heating:
Yes
Heating Type:
Central
Has Cooling:
Yes
Cooling Type:
Central
Has Fuel:
Yes
Fuel Type:
Gas
Has Basement:
No
Basement Type:
Full
Has Flooring:
No
Flooring Type:
N/A
Has Fireplace:
Yes
Fireplace Type:
N/A
Property Details
2875
Yes
Yes
Type:
Garage, Attached
Location:
N/A
Status:
N/A
Number of Spaces:
2
N/A
N/A
N/A
N/A
N/A
N/A
N/A
Construction Details
N/A
N/A
N/A
N/A
Asphalt
Tax History
Year
Amount
Land
Improvement
Percent Change
Assessment
2019
$5,818
$18,600
$185,900
--%
$204,500
2018
$4,355
$18,600
$178,100
--%
$196,700
2017
$4,073
$18,600
$165,800
--%
$184,400
2017
$4,073
$18,600
$172,500
--%
$191,100
2016
$4,302
$18,600
$174,000
--%
$192,600
2013
$4,378
$18,600
$156,900
--%
$175,500
2012
$4,393
$18,600
$164,800
--%
$183,400
2011
$3,641
$18,600
$190,300
--%
$208,900

Average Home Price in 46307
Nearby Properties
Zip Code
Price
Bed
Bath
Sqft
Lot
Sold Date
$439,000
$439,000
4 Beds
3.5 Baths
2,358 Sqft
15,246 Lot (sqft)
Sold 08/14/2026
$569,104
$569,104
3 Beds
2.5 Baths
2,971 Sqft
11,064 Lot (sqft)
Sold 10/26/2026
$330,819
3 Beds
4 Baths
2,672 Sqft
2,875 Lot (sqft)
Sold 10/13/2026
$429,900
$429,900
3 Beds
3 Baths
3,052 Sqft
13,064 Lot (sqft)
Sold 11/02/2026