Member Features
Find Real Estate Bargain!
Full foreclosure details
Home value, equity and ownership info
Find homes priced below market
Get full access with a FREE Account
Already a member?
$759,000
Listing Price3beds
2.5baths
2,512sqft
--sqft lot
4625 Olivine Dr, Chantilly, VA 20151
Member Features
Find Real Estate Bargain!
Full foreclosure details
Home value, equity and ownership info
Find homes priced below market
Get full access with a FREE Account
Already a member?
For Sale
Off Market
Home type
Price / sqft
Year built
Home Details
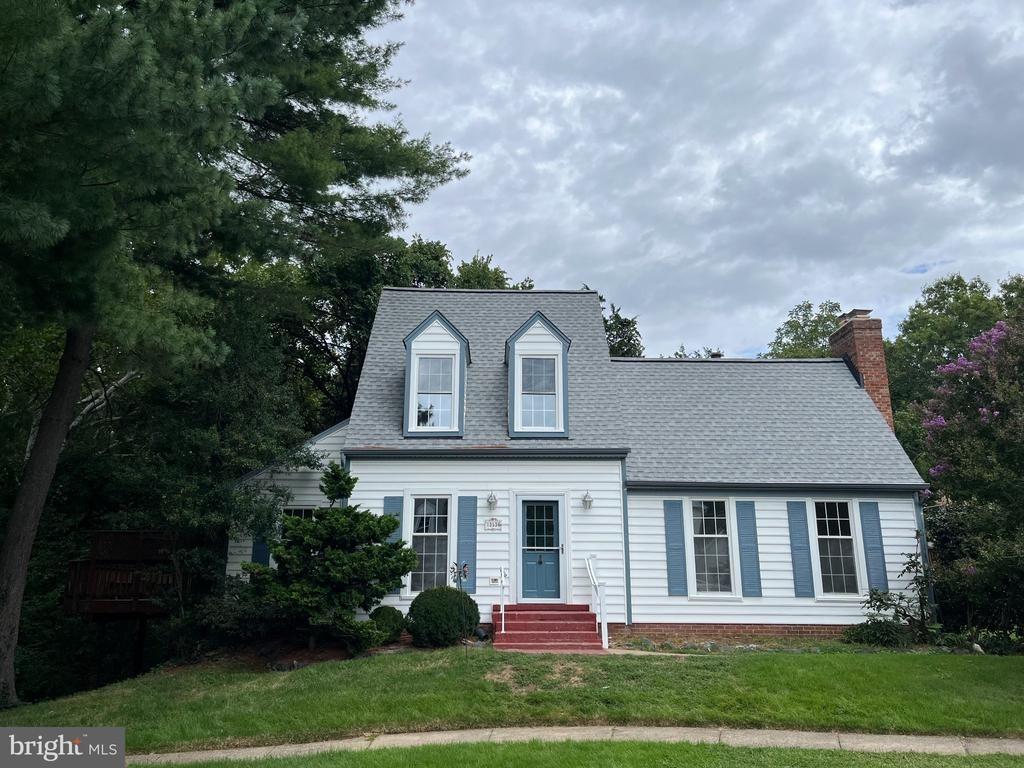
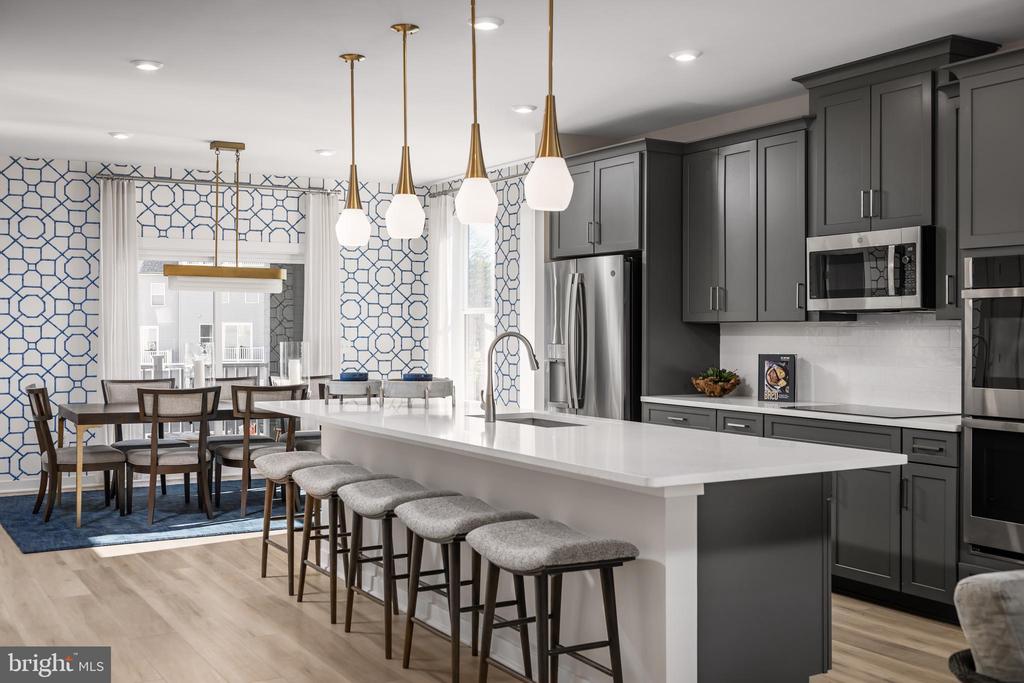
Welcome to the Julianne Model Home at Stonebrook at Westfields! This beautiful end unit home features 3 bedrooms, 2.5 baths, and a spacious 2, 532 sq. ft. of living space. Open floor plan on the main level, perfect for hosting guests or spending time with loved ones. The family room is bright with natural light, creating a cozy vibe. Food enthusiasts will appreciate the gourmet kitchen equipped with high-quality appliances and ample counter space. A nearby dining area is great for intimate dinners or casual get-togethers. Additionally, a private study on the main level serves as an ideal workspace for remote tasks. Step out onto the balcony to enjoy stunning views and relax with your morning coffee or evening drinks in this peaceful community. For relaxation, head to the upper level with an elegant primary suite featuring its own ensuite bathroom. Two additional bedrooms and another full bath offer space for family or guests. Don't miss the rooftop terrace! Host BBQs or relax under the stars on warm summer nights. The photos shown are from the model home.
Interior Details
2512
3
2.5
Has Heating:
Yes
Heating Type:
Yes
Has Cooling:
Yes
Cooling Type:
Central
Has Fuel:
No
Fuel Type:
N/A
Has Basement:
No
Basement Type:
N/A
Has Flooring:
No
Flooring Type:
N/A
Has Fireplace:
Yes
Fireplace Type:
N/A
Property Details
N/A
Yes
Yes
Type:
N/A
Location:
N/A
Status:
N/A
Number of Spaces:
N/A
N/A
N/A
N/A
N/A
N/A
N/A
N/A
Construction Details
Bi-level
Brick
N/A
N/A
N/A
Tax History
Year
Amount
Land
Improvement
Percent Change
Assessment

Average Home Price in 20151
Nearby Properties
Zip Code
Price
Bed
Bath
Sqft
Lot
Sold Date
$648,921
$648,921
3 Beds
2.5 Baths
2,170 Sqft
0 Lot (sqft)
Sold 09/22/2026
$708,190
3 Beds
3 Baths
2,770 Sqft
0 Lot (sqft)
Sold 10/26/2026
$698,572
$698,572
3 Beds
3 Baths
2,770 Sqft
0 Lot (sqft)
Sold 10/13/2026
$674,150
3 Beds
3 Baths
2,344 Sqft
0 Lot (sqft)
Sold 10/26/2026
$693,412
3 Beds
3 Baths
2,344 Sqft
0 Lot (sqft)
Sold 10/26/2026
$621,064
$621,064
2 Beds
2 Baths
2,344 Sqft
0 Lot (sqft)
Sold 10/13/2026
$759,000
$759,000
3 Beds
2.5 Baths
2,512 Sqft
0 Lot (sqft)
Sold 10/27/2026
$625,000
$625,000
3 Beds
2.5 Baths
2,344 Sqft
0 Lot (sqft)
Sold 10/26/2026
$699,900
$699,900
3 Beds
2.5 Baths
2,344 Sqft
0 Lot (sqft)
Sold 10/13/2026