Member Features
Find Real Estate Bargain!
Full foreclosure details
Home value, equity and ownership info
Find homes priced below market
Get full access with a FREE Account
Already a member?
$695,000
Listing Price3beds
2.5baths
2,344sqft
--sqft lot
4619 Olivine Dr, Chantilly, VA 20151
Member Features
Find Real Estate Bargain!
Full foreclosure details
Home value, equity and ownership info
Find homes priced below market
Get full access with a FREE Account
Already a member?
For Sale
Off Market
Home type
Price / sqft
Year built
Home Details
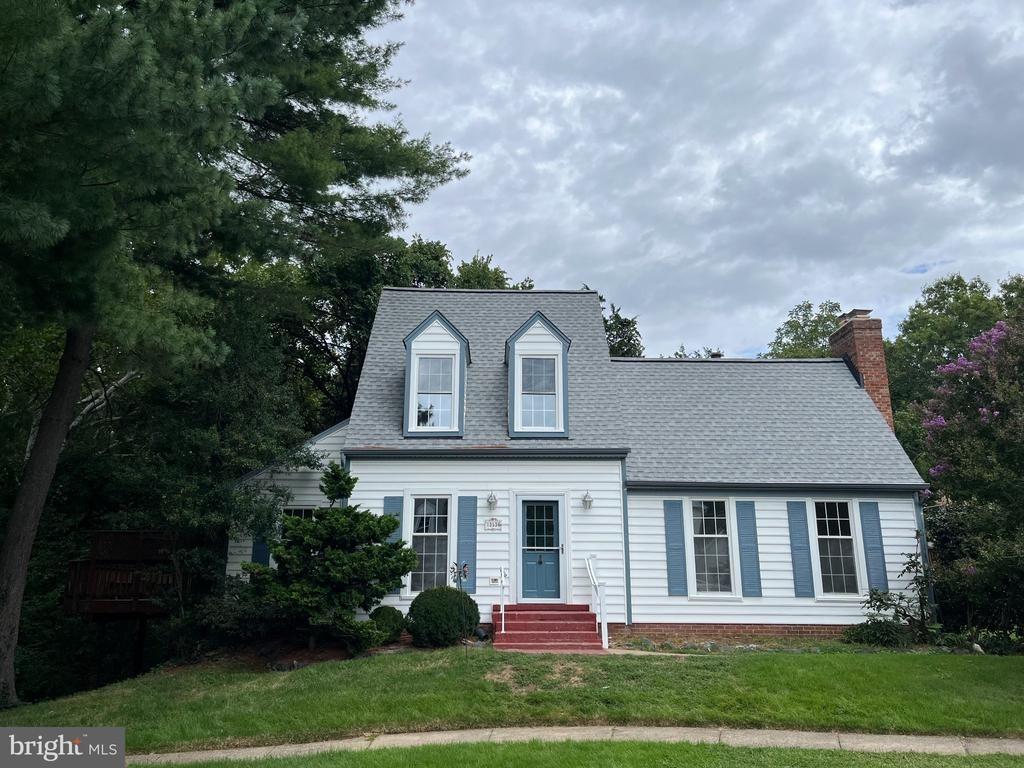
Experience the perfect blend of luxury, comfort, and convenience in this stunning Stanley Martin townhome nestled in a peaceful community with over 33k in upgrades. This beautifully designed 3-bedroom, 2.5-bathroom home features a one-car garage and elegant LVP flooring throughout. The heart of the home is the chef-inspired kitchen, showcasing pristine white cabinetry, quartz countertops, a spacious walk-in pantry, and a sleek, modern layout. Just off the main living area, youll find a powder room and a private balconyideal for relaxing or entertaining.nUpstairs, the primary suite offers a tranquil retreat with an ensuite bath and generous walk-in closet. Two additional bedrooms, a full bathroom, and an upstairs laundry area with washer and dryer add both functionality and comfort. A standout feature of this home is the versatile upper-level flex roomperfect for a home office or a 4th bedroom.nZoned for top-rated Franklin Middle and Chantilly High School, this home is perfect for those seeking both quality education and a convenient location. Youll love being just minutes from major commuter routes, Dulles Airport, and within walking distance to shops, restaurants, parks, and more.nDont miss your chance to own this move-in ready gemschedule your showing today!
Interior Details
2344
3
2.5
Has Heating:
Yes
Heating Type:
Yes
Has Cooling:
Yes
Cooling Type:
Central
Has Fuel:
No
Fuel Type:
N/A
Has Basement:
No
Basement Type:
N/A
Has Flooring:
No
Flooring Type:
N/A
Has Fireplace:
Yes
Fireplace Type:
N/A
Property Details
N/A
Yes
Yes
Type:
N/A
Location:
N/A
Status:
N/A
Number of Spaces:
N/A
N/A
N/A
N/A
N/A
N/A
N/A
N/A
Construction Details
Bi-level
Brick
N/A
N/A
N/A
Tax History
Year
Amount
Land
Improvement
Percent Change
Assessment

Average Home Price in 20151
Nearby Properties
Zip Code
Price
Bed
Bath
Sqft
Lot
Sold Date
$648,921
$648,921
3 Beds
2.5 Baths
2,170 Sqft
0 Lot (sqft)
Sold 09/22/2026
$674,150
3 Beds
3 Baths
2,344 Sqft
0 Lot (sqft)
Sold 10/26/2026
$693,412
3 Beds
3 Baths
2,344 Sqft
0 Lot (sqft)
Sold 10/26/2026
$673,220
$673,220
3 Beds
3 Baths
2,344 Sqft
0 Lot (sqft)
Sold 10/13/2026
$621,064
$621,064
2 Beds
2 Baths
2,344 Sqft
0 Lot (sqft)
Sold 10/13/2026
$625,000
$625,000
3 Beds
2.5 Baths
2,344 Sqft
0 Lot (sqft)
Sold 10/26/2026
$699,900
$699,900
3 Beds
2.5 Baths
2,344 Sqft
0 Lot (sqft)
Sold 10/13/2026
$684,900
$684,900
3 Beds
2.5 Baths
2,344 Sqft
0 Lot (sqft)
Sold 10/13/2026
$695,000
$695,000
3 Beds
2.5 Baths
2,344 Sqft
0 Lot (sqft)
Sold 10/27/2026