Member Features
Find Real Estate Bargain!
Full foreclosure details
Home value, equity and ownership info
Find homes priced below market
Get full access with a FREE Account
Already a member?
$675,912
Listing Price--beds
--baths
1,623sqft
13,468sqft lot
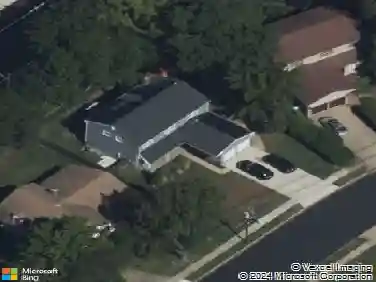
700 Olive St, Cherry Hill, NJ 08002
Member Features
Find Real Estate Bargain!
Full foreclosure details
Home value, equity and ownership info
Find homes priced below market
Get full access with a FREE Account
Already a member?
For Sale
Home type
Price / sqft
Year built
Home Details
Welcome to this stunning home! Featuring 5 spacious bedrooms and 3.5 beautifully designed bathrooms, this residence offers a perfect blend of modern comfort and timeless elegance.nStep inside and be captivated by the open-concept design, gleaming hardwood floors, and high-end finishes that will leave you amazed. The gourmet kitchen and dining area flow seamlessly together, creating the ideal space for entertaining family and friends.nRetreat to your luxurious primary suite with a hotel-inspired bathroom and generous closet space. Every corner of this home has been thoughtfully crafted for both beauty and functionality.nLocated near top-rated schools, shopping centers, restaurants, and major business corridors, this home offers the convenience and lifestyle Cherry Hill is known for.nWhether youre looking to upgrade your space or relocate to a premier South Jersey community, this home could be exactly what youve been waiting for.
Interior Details
1623
N/A
N/A
Has Heating:
No
Heating Type:
N/A
Has Cooling:
No
Cooling Type:
N/A
Has Fuel:
No
Fuel Type:
N/A
Has Basement:
No
Basement Type:
N/A
Has Flooring:
No
Flooring Type:
N/A
Has Fireplace:
Yes
Fireplace Type:
N/A
Property Details
13468
No
No
Type:
N/A
Location:
N/A
Status:
N/A
Number of Spaces:
N/A
N/A
N/A
N/A
N/A
N/A
N/A
N/A
Construction Details
N/A
N/A
N/A
N/A
N/A
Tax History
Year
Amount
Land
Improvement
Percent Change
Assessment
2020
$6,664
$50,500
$114,100
--%
$164,600
2019
$6,661
$50,500
$114,100
--%
$164,600
2018
$6,643
$50,500
$114,100
--%
$164,600
2017
$6,552
$50,500
$114,100
--%
$164,600
2016
$6,465
$50,500
$114,100
--%
$164,600
2013
$5,681
$50,500
$114,100
--%
$164,600
2012
$5,784
$28,300
$72,200
--%
$100,500

Average Home Price in 08002
Nearby Properties
Zip Code
Price
Bed
Bath
Sqft
Lot
Sold Date
$450,000
$450,000
4 Beds
2 Baths
1,634 Sqft
13,652 Lot (sqft)
Sold 10/13/2026
$349,900
3 Beds
2 Baths
1,654 Sqft
17,999 Lot (sqft)
Sold 09/29/2026
$405,000
-- Beds
-- Baths
1,400 Sqft
14,039 Lot (sqft)
Sold 07/10/2025
$502,035
-- Beds
-- Baths
1,644 Sqft
9,518 Lot (sqft)
Sold 10/27/2026
$675,912
$675,912
-- Beds
-- Baths
1,623 Sqft
13,468 Lot (sqft)
Sold 10/26/2026
$340,000
3 Beds
2 Baths
1,572 Sqft
23,408 Lot (sqft)
Sold 11/02/2026
$361,224
-- Beds
-- Baths
1,518 Sqft
14,641 Lot (sqft)
Sold NaN/NaN/NaN
$405,735
-- Beds
-- Baths
1,628 Sqft
25,500 Lot (sqft)
Sold 10/26/2026
$435,988
-- Beds
-- Baths
1,480 Sqft
20,299 Lot (sqft)
Sold 10/27/2026